Skip to content
Call (703) 660-4554

The Graves journal

See the possibilities.
Plan the details.

Explore the rooms, materials and decisions behind a thoughtful remodel. Find practical guides for your next kitchen, bathroom or home improvement project.

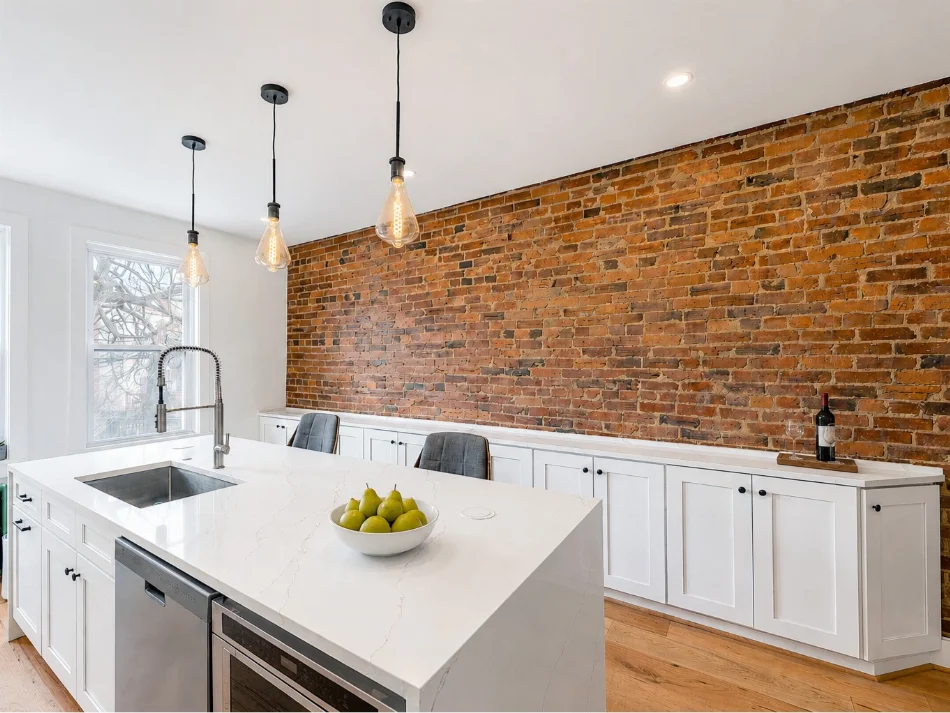
Kitchen island with pendant lights, white cabinets and a brick accent wall in Fairfax, VA
Kitchen island with pendants in Fairfax, VA. Project photography. Used with permission.

Kitchen planning

Can an Island Fit Your Kitchen? A Space-Planning Guide

Test a kitchen island against work aisles, walkways, appliance doors, seating and access needs before committing to a larger layout change.

Explore the guide

Start with your space

Browse every guide

The practical side of a beautiful room

Explore the journal

Ideas, comparisons and planning checklists.
Bathroom planning guides

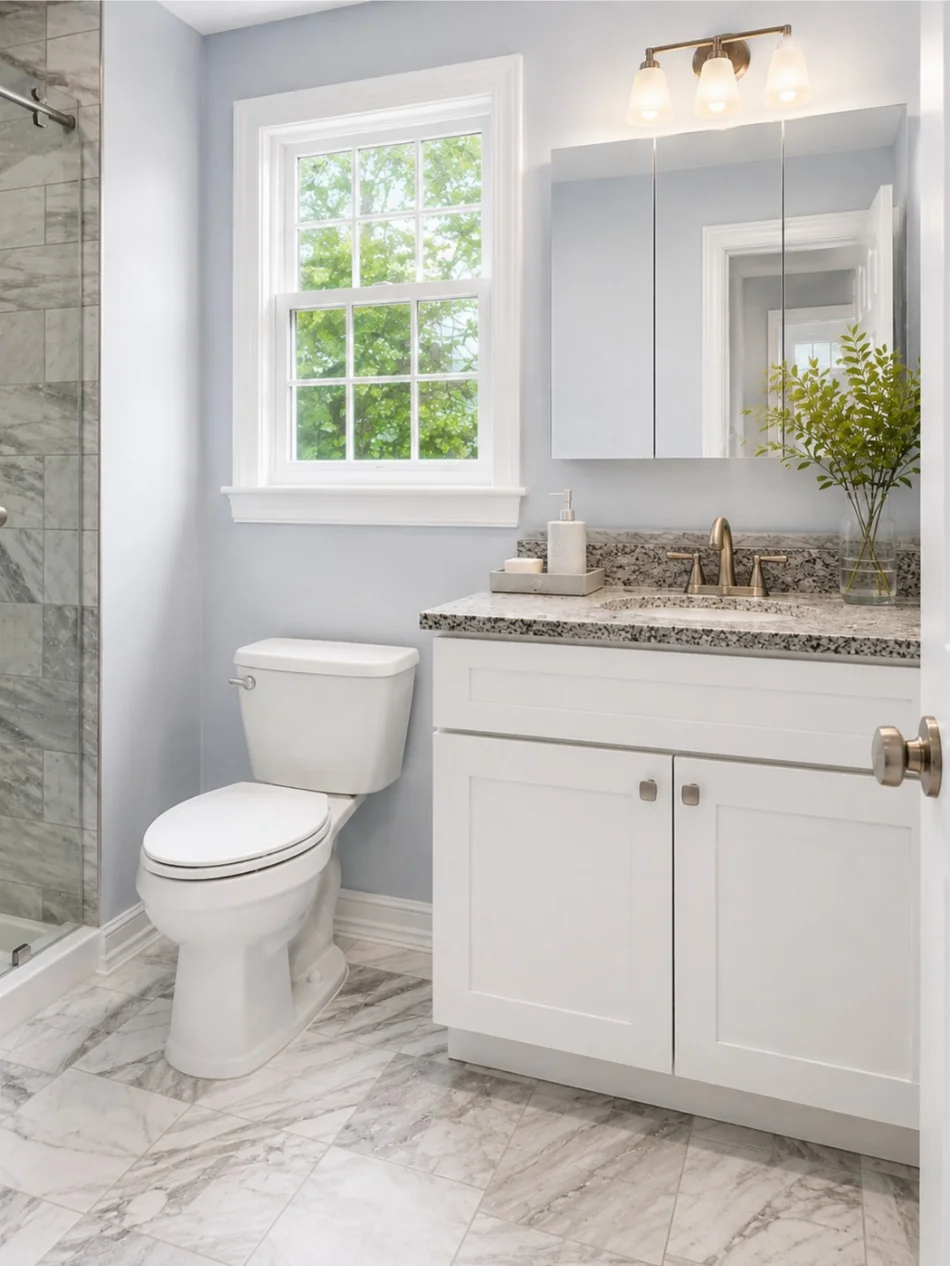
Walk-in shower and white vanity after a bathroom remodel in Burke, VA
Walk-in shower and white vanity in Burke, VA. Project photography. Used with permission.

Bathroom planning

Bathroom Remodeling Timeline and Household Planning

Plan bathroom selections, plumbing, waterproofing, inspections and household access with a clear sequence and realistic scheduling questions.
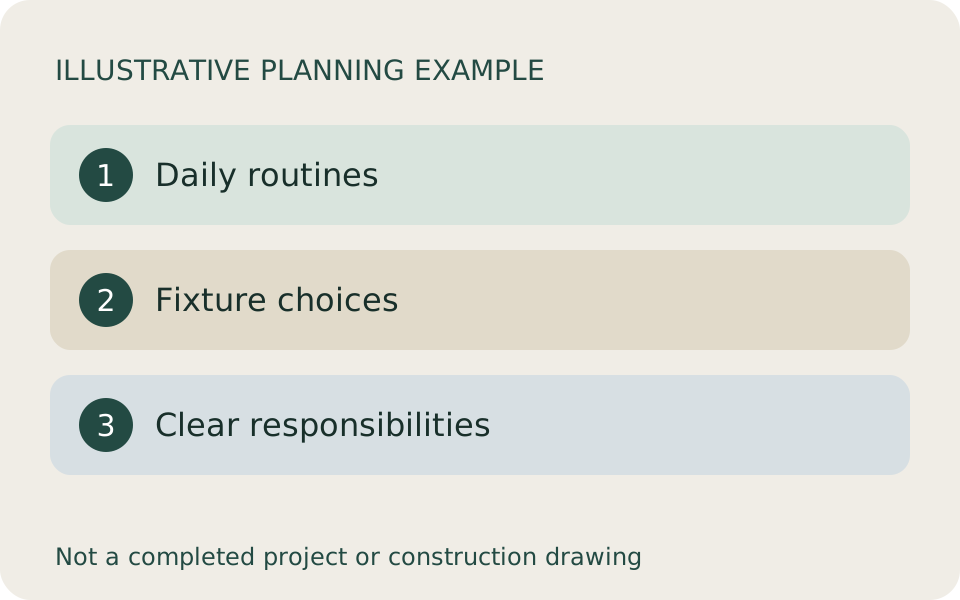
Conceptual planning topics: Daily routines, Fixture choices, Clear responsibilities. Illustration, not a Graves project.
Illustrative planning example. Conceptual topics only, not a measured design or completed Graves project. Original SVG illustration created for this educational guide.

Bathroom planning · Illustration

Illustrative Bathroom Planning Example

Explore a hypothetical bathroom brief with fixture, storage and household-use questions. Clearly labelled illustration, not a completed project.
Cabinetry planning guides

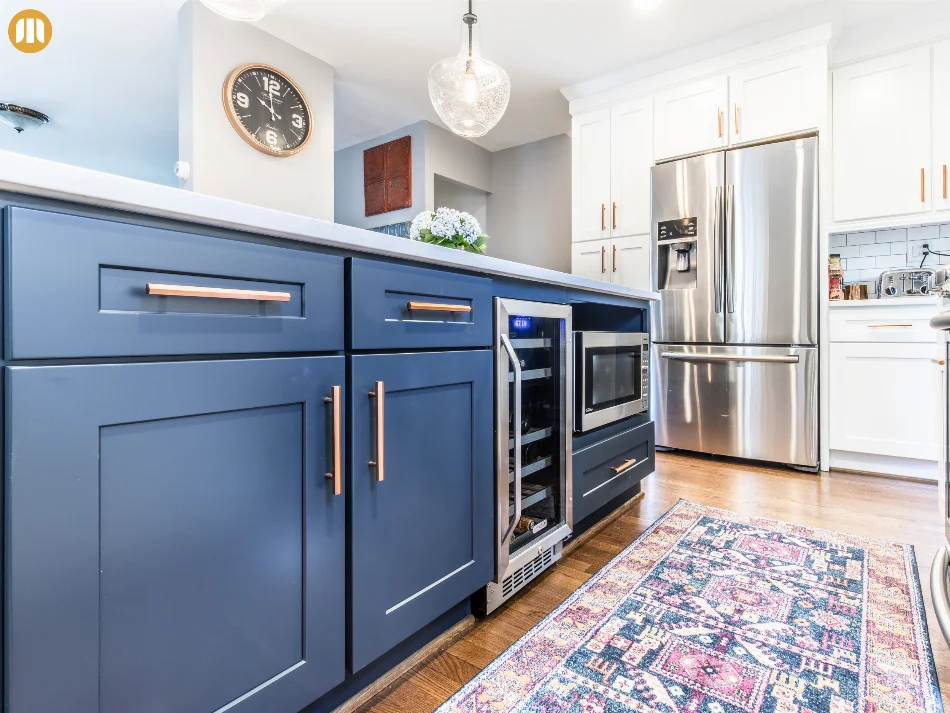
Blue painted cabinet island with brass pulls beside white wall cabinets in Alexandria, VA
Painted cabinetry in an Alexandria, VA kitchen. Project photography. Used with permission.

Cabinetry planning

Plywood, MDF and Cabinet Construction: What to Compare

Compare cabinet materials, finishes, joinery and hardware using product specifications, with clear guidance on moisture and certification claims.
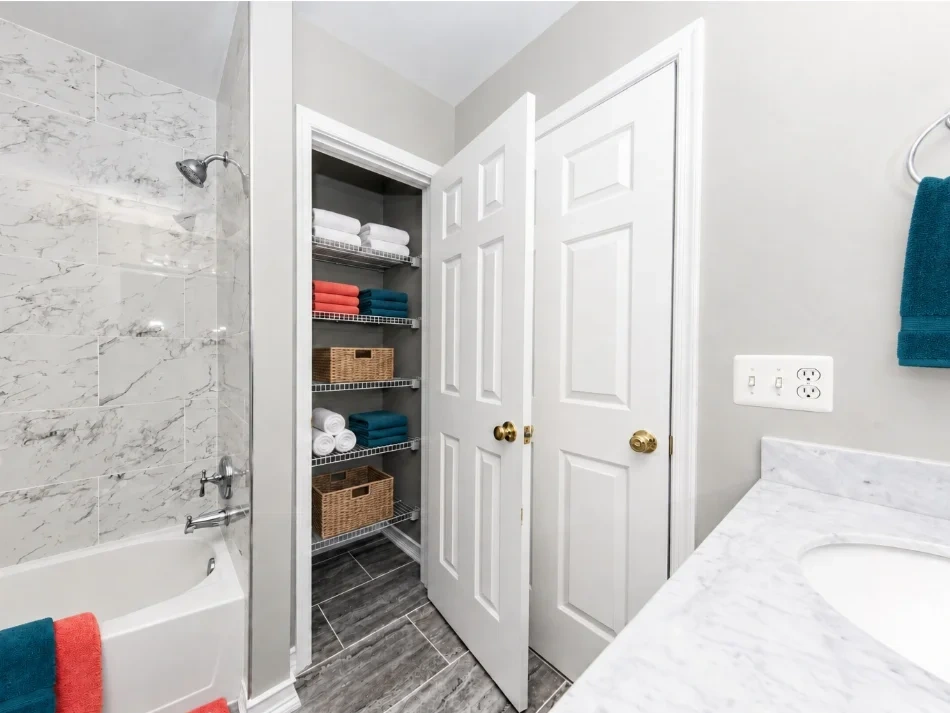
Double vanity with new cabinetry in a Lorton, VA bathroom remodel
Double vanity cabinetry in a Lorton, VA bathroom. Project photography. Used with permission.

Cabinetry planning

Replace, Reface or Refinish Kitchen Cabinets?

Compare cabinet replacement, refacing and refinishing by existing condition, layout, finish goals and complete project scope.
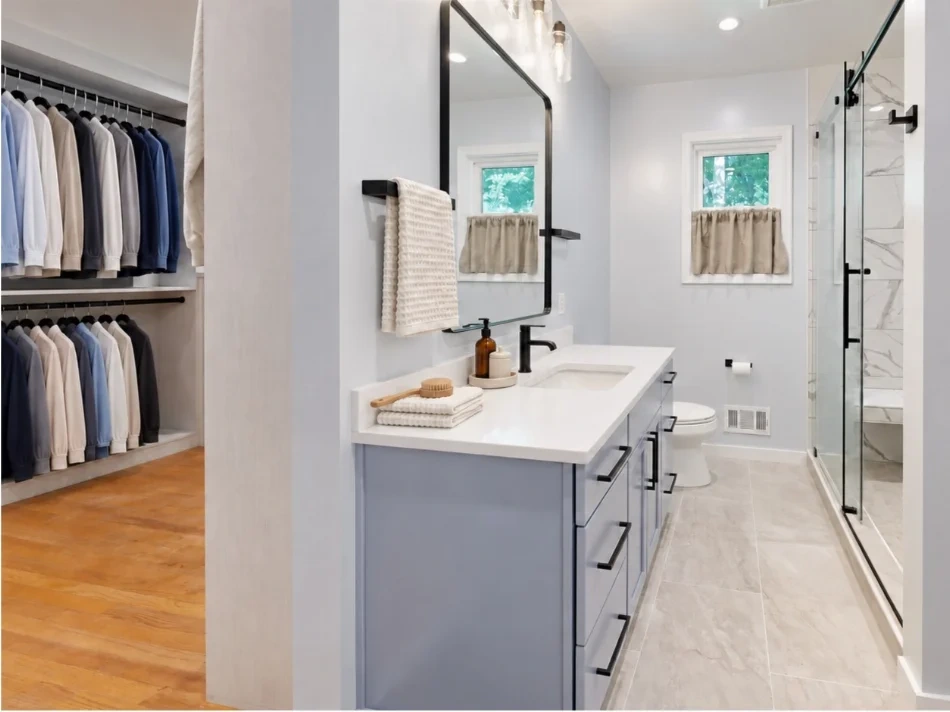
Bathroom vanity and walk-in closet cabinetry planned together in a Fairfax, VA home
Bathroom and walk-in closet cabinetry in Fairfax, VA. Project photography. Used with permission.

Cabinetry planning

Custom Versus Semi-Custom Cabinets: What to Compare

Compare custom and semi-custom cabinets by sizing, construction, finishes, storage and ordering details to choose the right fit for your remodel.
Conceptual planning topics: Inventory first, Fit and function, Supply and installation. Illustration, not a Graves project.
Illustrative planning example. Conceptual topics only, not a measured design or completed Graves project. Original SVG illustration created for this educational guide.

Cabinetry planning · Illustration

Illustrative Cabinetry Storage Planning Example

Compare cabinetry storage priorities, fit and supply responsibilities through a clearly labelled hypothetical planning example.

Costs and scope guides

Costs and scope

Sunroom Cost Drivers in Northern Virginia

Compare sunroom budgets by intended use, enclosure, connections and comfort requirements. Use a worksheet with your own estimate figures.

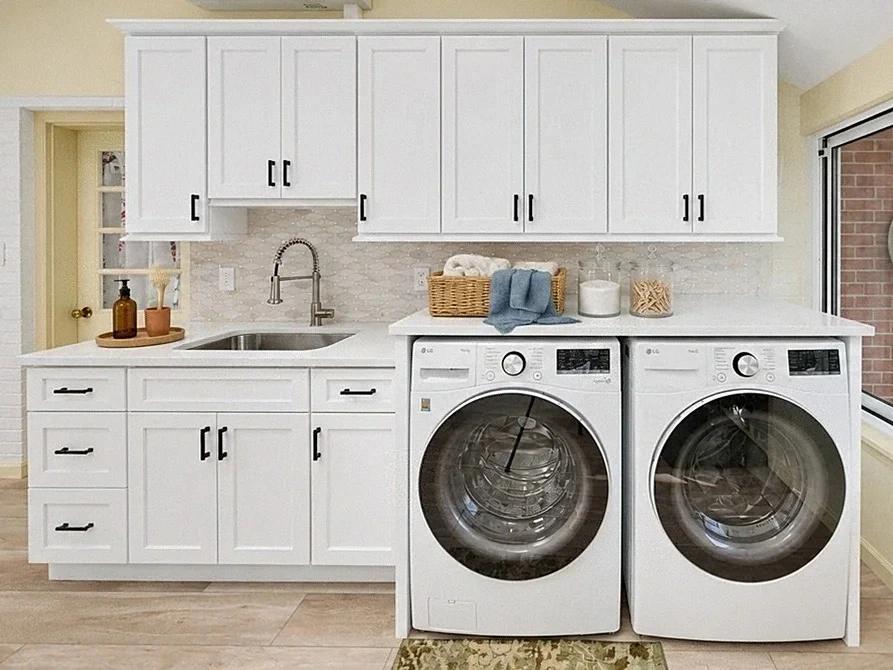
Laundry room with white Shaker cabinets in a home addition in Falls Church, VA
Laundry room in an addition in Falls Church, VA. Project photography. Used with permission.

Costs and scope

Home Addition Cost Drivers in Northern Virginia

Understand what drives a Northern Virginia home addition budget: site, foundation, roof tie-in, utilities, approvals and work inside the existing house.

Remodeled bathroom with a double vanity and tub in Lorton, VA
Tub and double-vanity bathroom in Lorton, VA. Project photography. Used with permission.

Costs and scope

Bathroom Remodel Costs by Scope in Springfield, VA

Compare bathroom remodel budgets by scope, plumbing changes, waterproofing, fixtures and exclusions before planning your Springfield project.
Kitchen planning guides

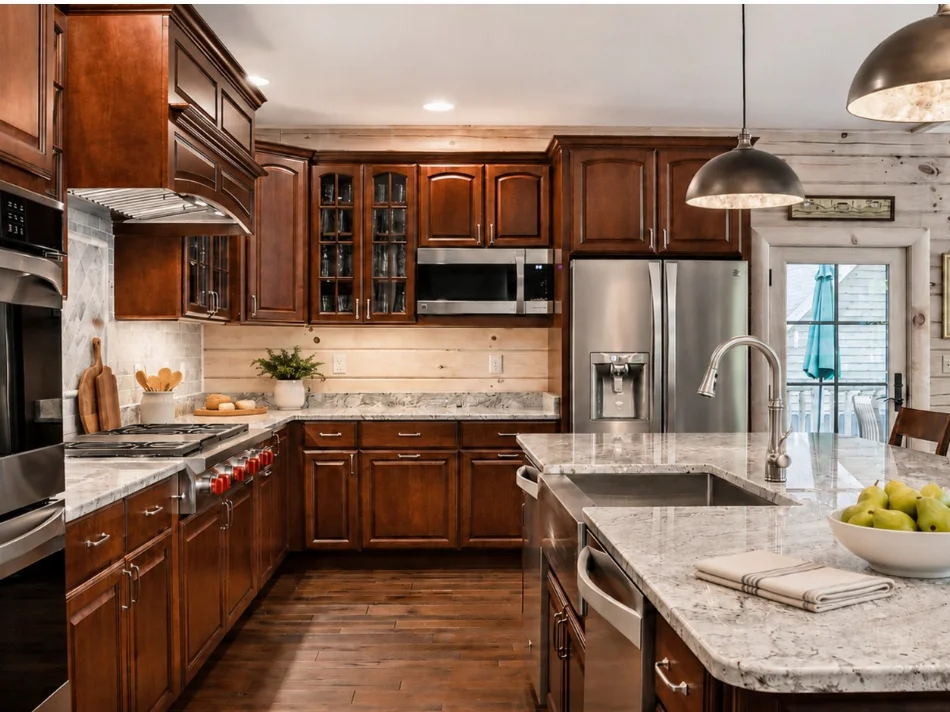
Kitchen with pendant lights over a granite island and recessed ceiling lights in Fairfax, VA
Pendant and recessed lighting in a Fairfax, VA kitchen. Project photography. Used with permission.

Kitchen planning

Kitchen Lighting Layers and Electrical Planning

Plan kitchen ambient, task and accent lighting with coordinated controls, product compatibility and electrical review before construction.

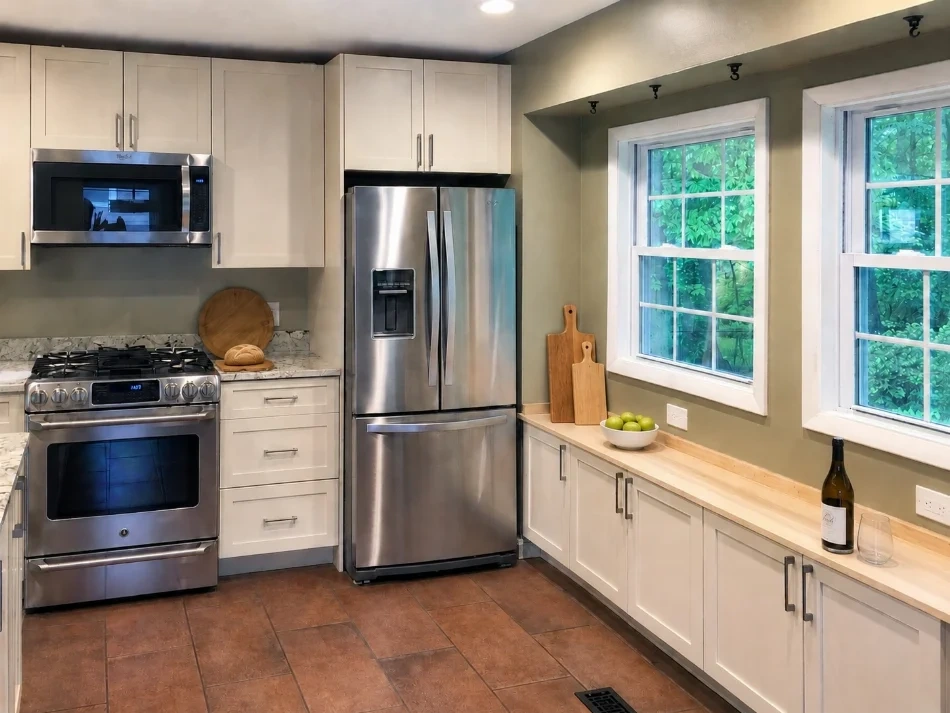
Kitchen countertops over white Shaker cabinets in a Springfield, VA remodel
Countertops and cabinetry in a Springfield, VA kitchen. Project photography. Used with permission.

Kitchen planning

Quartz, Granite and Other Kitchen Countertop Choices

Compare quartz, granite, solid surface and laminate by care, heat precautions, appearance and the full countertop installation scope.

White Shaker Kitchen and Window Storage in Springfield, VA, project photograph 1
White Shaker Kitchen and Window Storage in Springfield, VA. Project photography. Used with permission.

Kitchen planning

Compare Kitchen Remodeling Estimates Fairly

Use a scope comparison table to check cabinets, allowances, exclusions, responsibilities and payment terms before choosing a kitchen proposal.

Springfield, VA kitchen remodeled within its existing layout with white Shaker cabinets and window-side storage
White Shaker kitchen with window storage in Springfield, VA. Project photography. Used with permission.

Kitchen planning

Keep the Kitchen Layout or Move Plumbing and Walls?

Compare a kitchen remodel within the existing layout with moving fixtures or walls, focusing on function, complete scope and disruption.
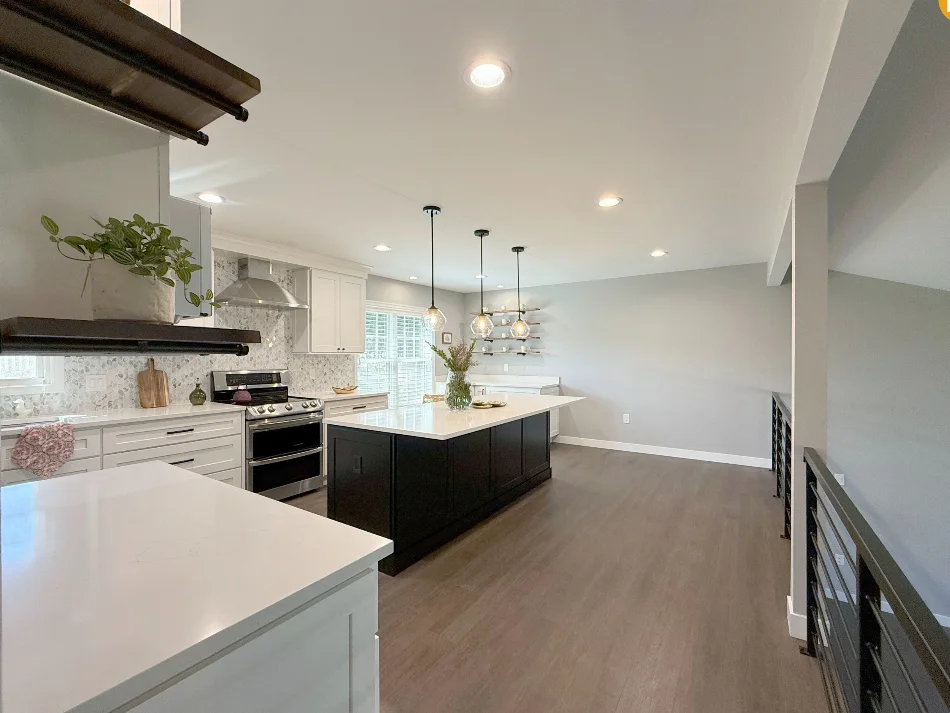
Open kitchen with a dark island and white perimeter cabinets seen from an adjoining room in Burke, VA
Kitchen open to the adjoining living area in Burke, VA. Project photography. Used with permission.

Kitchen planning

Remodeling a Springfield Split-Level Kitchen

Plan a split-level kitchen around stairs, circulation, storage and structural review, with clear layout comparisons for Springfield homes.
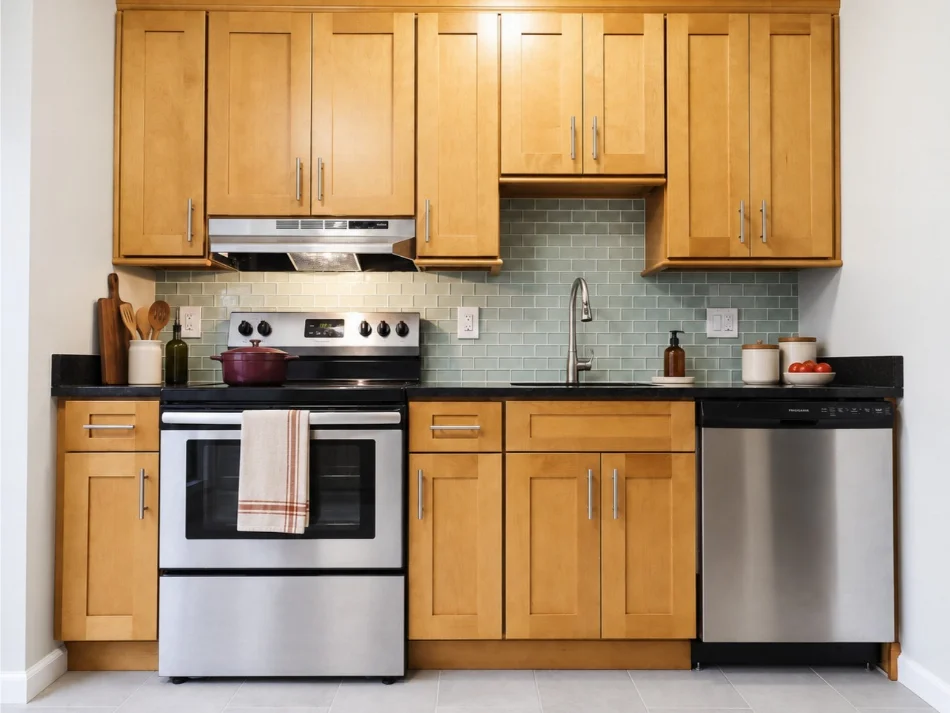
Remodeled kitchen with maple cabinets, green glass tile backsplash and stainless range in Springfield, VA
Kitchen remodel in Springfield, VA. Project photography. Used with permission.

Kitchen planning

Kitchen Remodeling Timeline from Design to Completion

Understand kitchen design, ordering, permits, construction and inspections, plus how to plan for the time your kitchen is unavailable.
Conceptual planning topics: Everyday movement, Usable storage, Appliance fit. Illustration, not a Graves project.
Illustrative planning example. Conceptual topics only, not a measured design or completed Graves project. Original SVG illustration created for this educational guide.

Kitchen planning · Illustration

Illustrative Kitchen Layout Planning Example

Compare retained-layout and redesigned kitchen options in a labelled planning example, with storage questions and a scope checklist.

Planning guides

Planning

A Basement Readiness Checklist Before Design

Check moisture history, radon, ceiling height, egress, utilities and Fairfax County plan requirements before designing a finished basement.
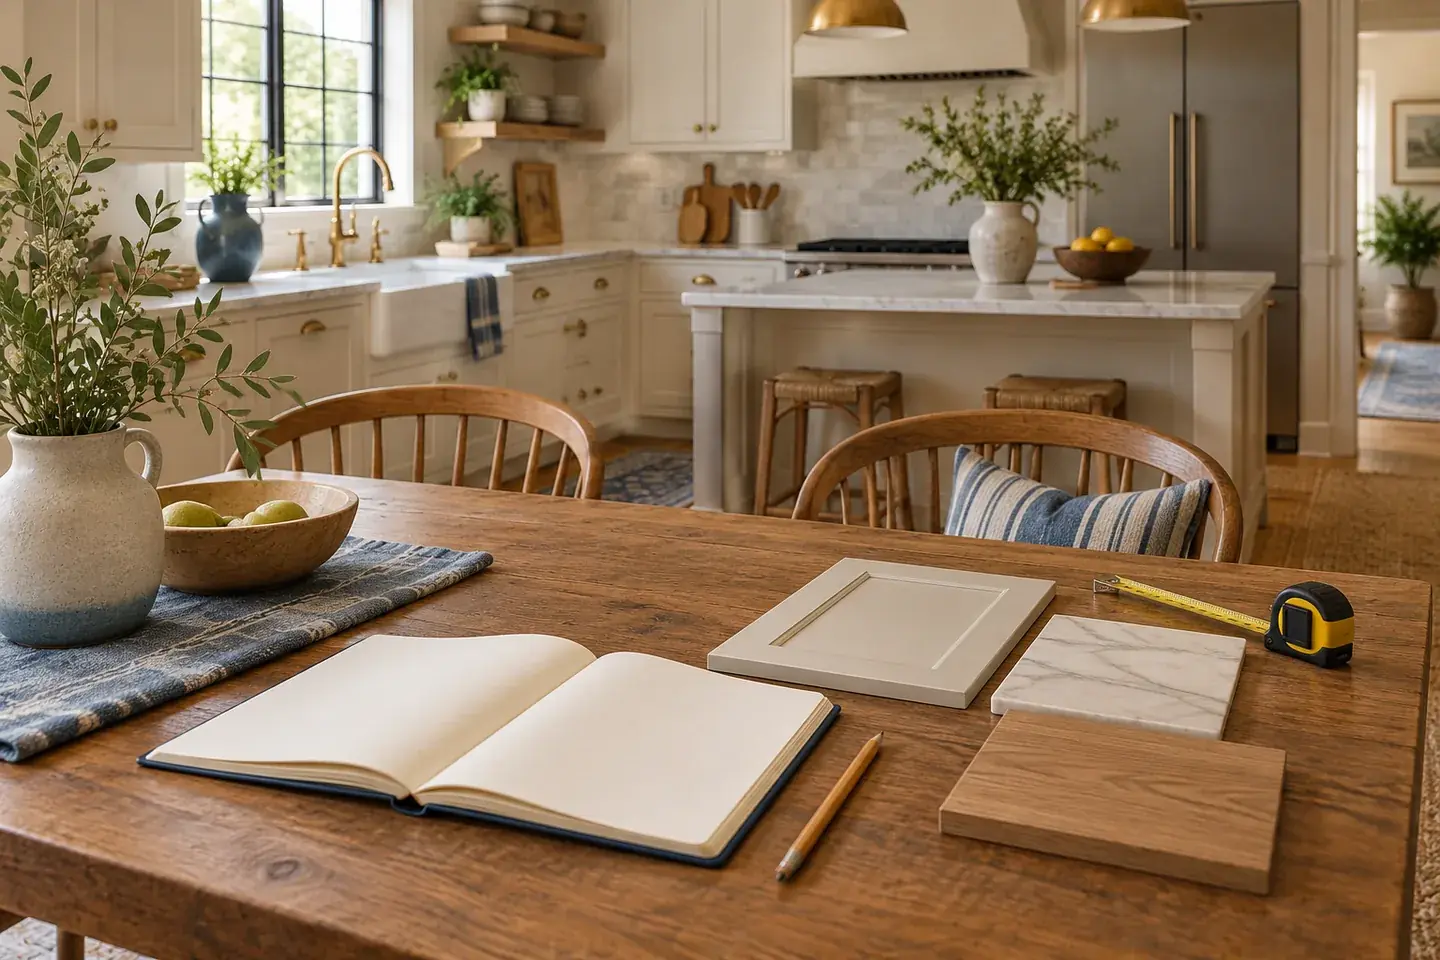
Notebook, pencil and material samples on a table in a bright kitchen, shown as a planning illustration.
Gather your priorities before choosing finishes. Generated illustration, not a Graves project. AI-generated editorial illustration created for this guide.

Planning · Illustration

How to Prepare for Your First Remodeling Consultation

Bring a clear project brief, useful photos and the right questions to your first remodeling conversation. Use this practical homeowner checklist.

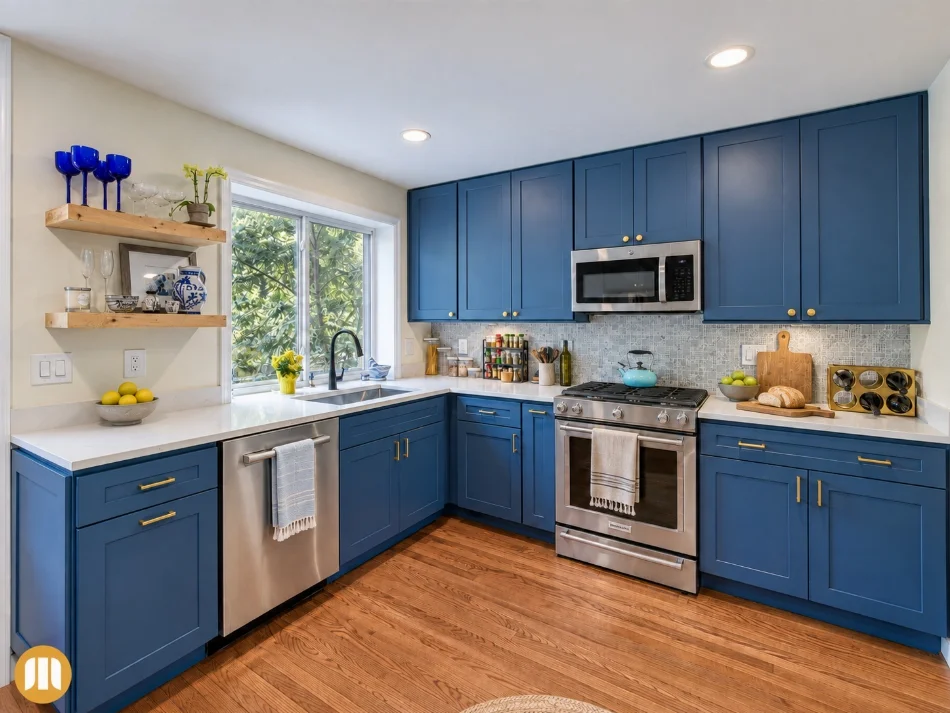
Blue Shaker kitchen cabinets with open shelving and a window over the sink in Alexandria, VA
Kitchen remodel in Alexandria, VA. Project photography. Used with permission.

Planning

Home Addition or Whole-Home Renovation: Which Fits Your Needs?

Decide between adding space and reworking your existing home by testing daily needs, the current footprint, site limits, complete scope and disruption.
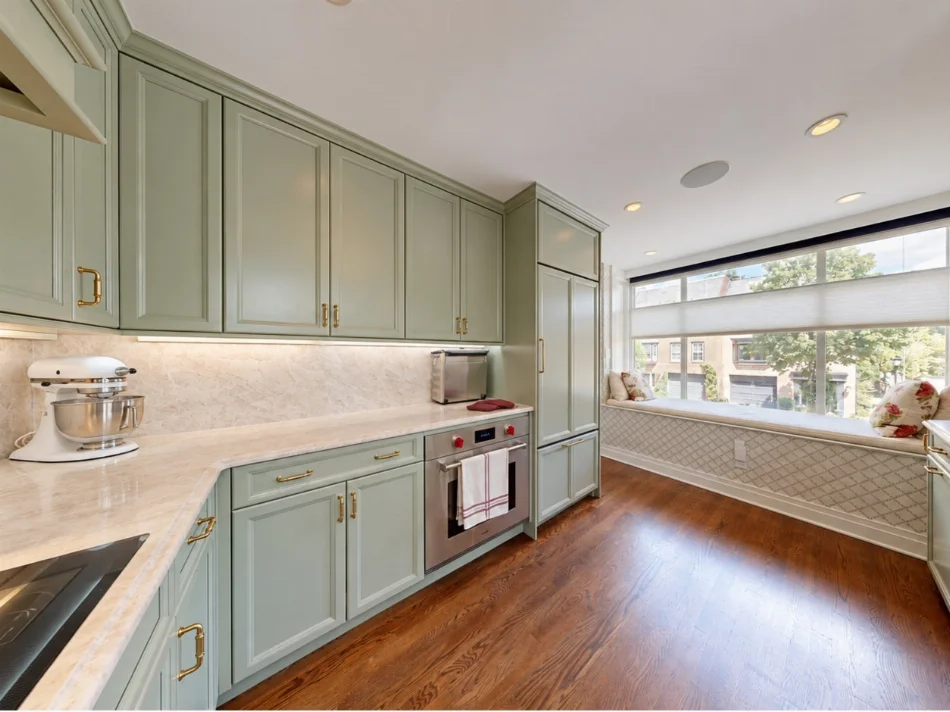
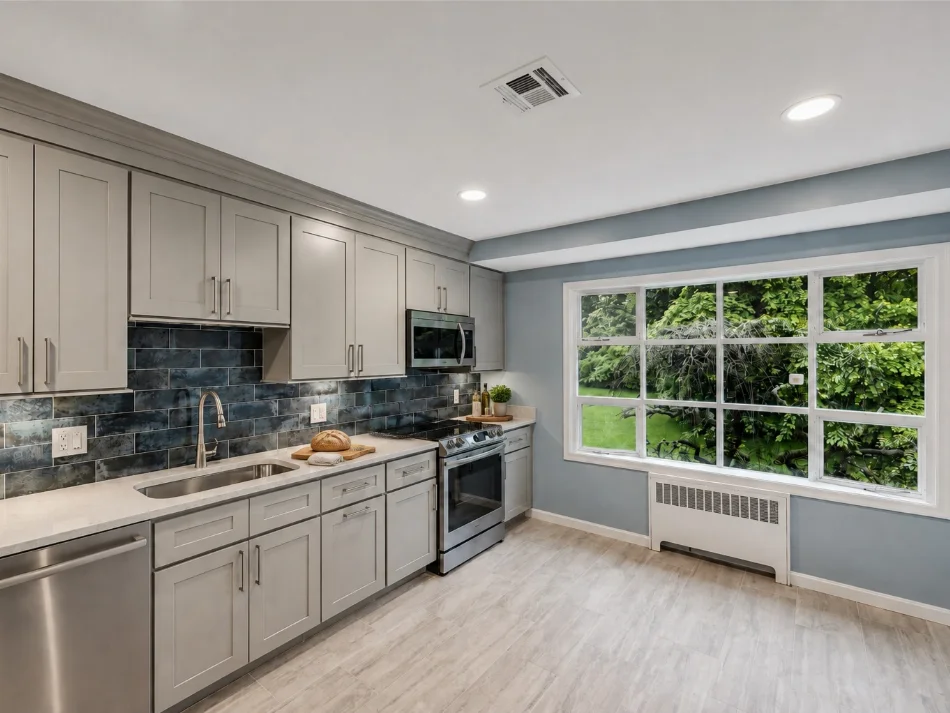
Sage green kitchen cabinets running toward an open dining area in Alexandria, VA
Kitchen open to the dining area in Alexandria, VA. Project photography. Used with permission.

Planning

Planning a Load-Bearing Wall Removal in Northern Virginia

Plan a wall opening with clear questions about structural design, utilities, permits, finishes and the scope of professional construction.
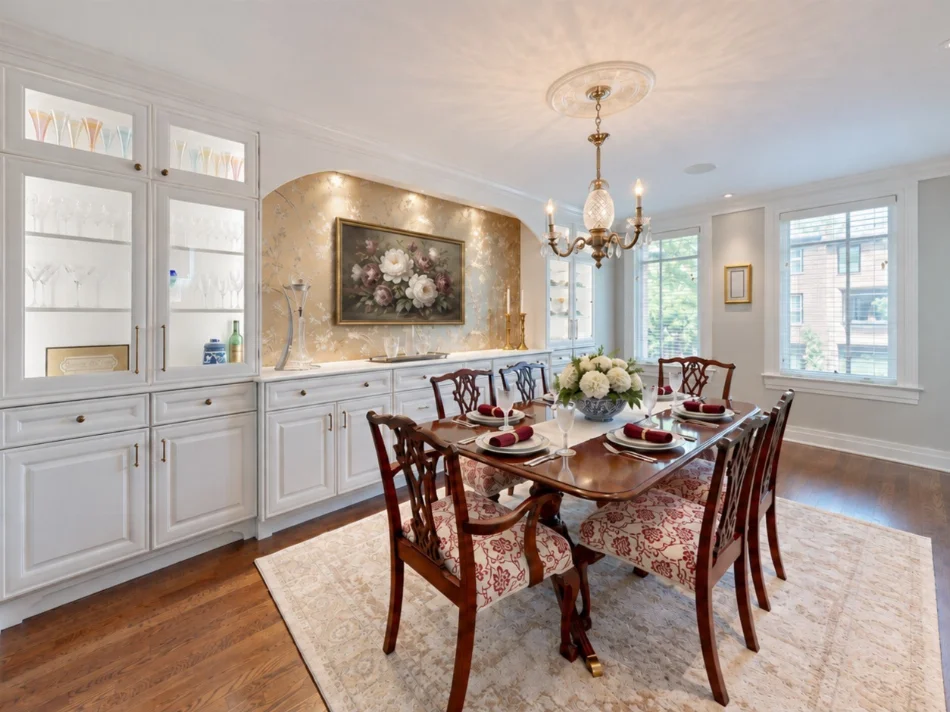
Dining room connected to a remodeled kitchen with built-in cabinetry in Alexandria, VA
Kitchen and dining room remodel in Alexandria, VA. Project photography. Used with permission.

Planning

Questions to Ask a Structural Repair Contractor

Ask clear questions about structural assessment, engineering, permits, repair scope, change orders and documentation before choosing a contractor.

Photographs show documented spaces already featured on Graves. Planning illustrations are labelled and do not represent completed customer projects.

Published by Graves Design & Remodeling, Inc. · +17036604554
8346 Traford Ln Suite #7, Springfield, VA 22152