
Costs and scope
Home Addition Cost Drivers in Northern Virginia
An addition budget starts with feasibility and the intended room use, then accounts for the structure, envelope, services and connection to the existing home. Organize the scope before using an area-based figure as if it were a complete proposal.
Start with the space need and feasibility
Explain what the existing home cannot do and how the proposed space would be used. A laundry addition, living area and suite can involve different room and service requirements. The first design question is how the proposed scope can relate to the actual property.
Site information, the existing building and the responsible design or trade roles need to be considered before a finished arrangement is relied upon. A cost per square foot cannot by itself describe those decisions, the intended finish level or work within the existing home.
Include the connection to the existing home
Ask the proposal to distinguish new-room work from changes and repairs in the existing building. Access, transitions, building-service connections and finish work can matter to the complete scope even when they do not appear in a photograph of the new room.
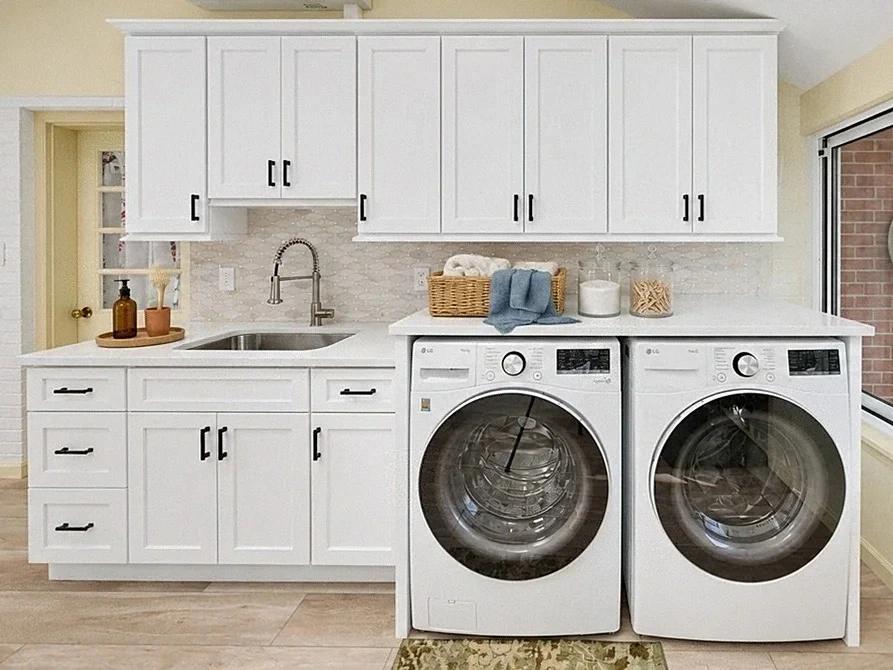
The Falls Church laundry project includes cabinetry, a folding surface, a utility sink, finishes and a mini-split system. Those documented choices show why room use and comfort belong in the brief, rather than treating an addition as empty floor area.
Keep approvals and unknowns visible
Confirm the actual jurisdiction and the proposed design/permit responsibilities with the people responsible for the project. Do not assume that a mailing locality or a nearby example establishes the requirements for your property.
Identify which amounts depend on design, site information or selections. Ask what is needed to resolve them, then keep those dependencies with the budget. No universal site allowance or construction duration is assigned by this guide.
Use a scope comparison before the calculator
Create one row for each included work category. Write down whether the amount is fixed, an allowance or waiting on information, and identify any owner-supplied items. The worksheet below adds the actual figures you enter; it does not generate a Graves quote or a local market average.
The FTC recommends written estimates that describe the work and materials along with timing and price. Ask for clarification when the scope behind a figure is unclear, and keep the explanation with the proposal.
Source: FTC: reviewing written home-improvement estimates
| Budget item | Record this | Check before relying on it |
|---|---|---|
| Site review and design | Amount and stated inclusion | Fixed scope, allowance or unresolved? |
| Foundation and structural scope | Amount and stated inclusion | Fixed scope, allowance or unresolved? |
| Roof, walls, windows and doors | Amount and stated inclusion | Fixed scope, allowance or unresolved? |
| Building-service connections | Amount and stated inclusion | Fixed scope, allowance or unresolved? |
| Interior finishes and fit-out | Amount and stated inclusion | Fixed scope, allowance or unresolved? |
| Permits, site work and closeout | Amount and stated inclusion | Fixed scope, allowance or unresolved? |
Keep changes and exclusions with the total
Identify what the total leaves out and who will supply that work or item. Ask how a changed selection or newly discovered condition would be documented and approved. A comparison is useful only when its assumptions remain visible.
If you choose to include a planning reserve in the worksheet, enter the percentage yourself. It is a calculation aid, not a recommendation that a particular reserve will cover every project risk. Your completed agreement and actual scope remain the basis for the project.
- Compare the same current brief.
- Record specifications and owner-supplied items.
- Label allowances and unresolved amounts.
- Identify exclusions and responsible parties.
- Ask how changes are priced and approved.
- Review the complete written proposal before approval.
Add your estimate amounts
Enter amounts from your proposals. This worksheet calculates your entries; it does not generate a project quotation. Values stay in this page and are not submitted by the worksheet.
No amount is prefilled. Keep exclusions and unresolved items alongside the calculated total.
Common questions
Is this an instant project quotation?
No. The worksheet adds amounts you enter from your estimates. It does not price unmeasured work or create a construction offer.
Does a similar project photograph establish my price?
No. Your property, scope, selections and responsibilities need their own proposal. Project photographs help explain choices, not transfer a customer’s price to another home.
What if part of the amount is still unknown?
Keep it marked as unresolved and ask what information is needed to define it. Do not turn an omitted item into a zero-cost assumption.
Sources
Related reading
Published by Graves Design & Remodeling, Inc. · +17036604554
8346 Traford Ln Suite #7, Springfield, VA 22152