
Planning
How to Prepare for Your First Remodeling Consultation
You do not need finished drawings or a room full of samples to start a remodeling conversation. Bring a clear description of what is not working, a few useful photos and the questions you need answered. This checklist helps you organize those details before a phone consultation or an agreed site visit.
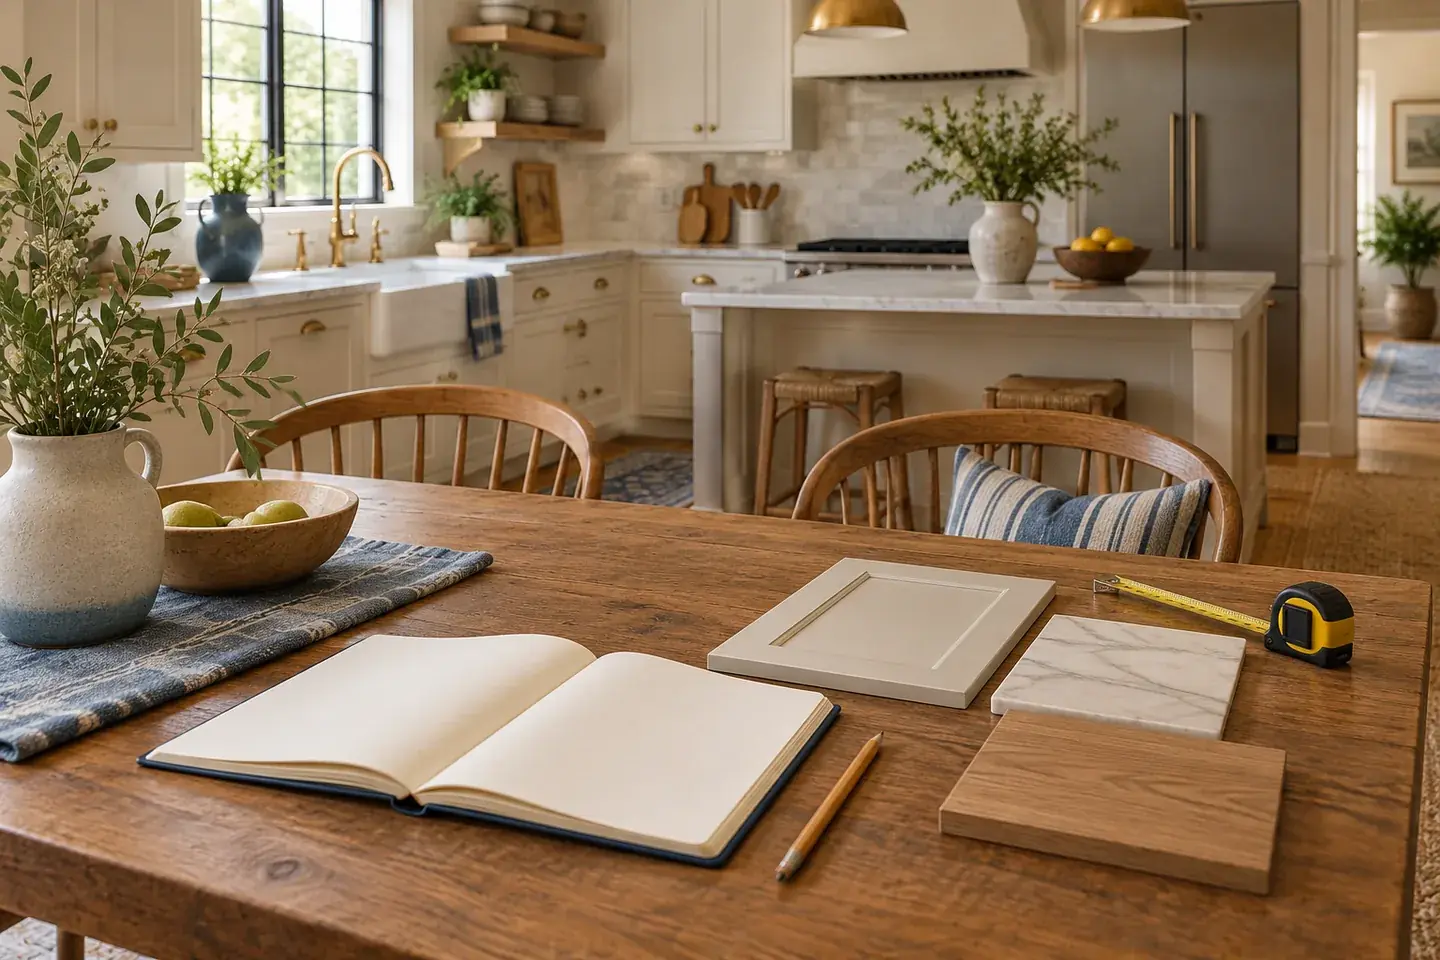
Start with the problem, not the product
Write down two or three things you want your home to do better. A kitchen might need a clearer route between the sink and refrigerator, storage that is easier to reach or space for two people to cook. A bathroom might need more usable storage or a layout that suits the household better. Describe the difficulty in everyday terms before deciding which product will fix it.
Separate the result you need from the solution you currently imagine. “We need a place for school bags that does not block the door” leaves room to compare options. “We must remove this wall” assumes a particular design before anyone has reviewed the home. Bring both your goal and your initial idea, while keeping them separate.
Choose your three most important outcomes. If the conversation covers several rooms, identify which room matters first and whether the other work must happen at the same time. A short priority list helps keep the first discussion focused.
Create a one-page project brief
A useful brief explains where the home is, which rooms are involved, who uses them and what you hope will change. It can be a note on your phone. You do not need to turn it into a presentation. Mark anything you do not know as a question rather than filling the gap with an assumption.
Include the broad scope you have in mind, but distinguish essential work from optional ideas. If new cabinetry is essential but moving an opening is only one possible approach, say so. This gives the conversation a practical starting point without implying that feasibility or pricing has already been established.
| Bring this detail | A useful way to describe it | Question to resolve |
|---|---|---|
| Project locality | City or community and the room involved | Does this project fit the current service scope? |
| Main frustration | What makes daily use difficult | Which options could address the problem? |
| Priorities | Three essentials and a separate wish list | What can be phased or reconsidered? |
| Existing information | Photos, drawings or earlier records you already have | What else is needed before a proposal? |
| Timing | A household deadline and how flexible it is | Which decisions and dependencies affect a schedule? |
| Budget direction | Your comfortable investment range and priorities | What can be evaluated within that range? |
Take useful photos and collect existing information
Start with wide views that show the room and its connections to adjacent spaces. Add a few close views of the specific storage, circulation or finish problem you want to discuss. An image of a single cabinet handle tells less about the project than a view showing how the room is used.
If you already have a floor plan, appliance information or records of earlier work, keep them together. Label approximate measurements as approximate. A homeowner sketch can help explain an idea, but it is not a construction drawing or a substitute for an agreed site review.
Do not undertake an investigation just to prepare for a call. You do not need to open walls, move heavy appliances or access an unsafe area. Describe what you know and let the responsible professionals explain what further information would be needed. Avoid sending documents containing unnecessary financial, identification or household information.
Choose inspiration that explains your preferences
Select a few images rather than an entire folder of unrelated rooms. For each one, note the detail you like: the warmth of the cabinetry, the way lighting is layered, a particular storage arrangement or the connection between rooms. Also identify anything in the image you would not want.
Inspiration is a way to communicate preferences, not evidence that a pictured layout or material will suit your home. A room with a different footprint, window arrangement or ceiling height may need a different approach. Use the image to explain the feeling or function you want to explore.
Keep products you have already bought on a separate list with their exact model information. Ask how owner-supplied products would be handled before assuming that delivery, storage, installation or warranty coordination is included.
Discuss budget and timing as planning questions
You can begin without knowing the final cost. Be ready to explain your comfortable investment range, what it needs to cover and where you would prefer to spend or simplify. Keep a wish list separate from the work you consider essential. Do not treat a first conversation as a final quote for unresolved work.
For timing, distinguish an ideal start from a household deadline. Mention planned travel, events, work-from-home needs or the dates when a room must remain usable. Ask what information is needed to assess the sequence, rather than assuming a construction start or completion date is available.
The first conversation should help clarify the next step. Ask which decisions, drawings, selections or property information would be needed before scope and timing can be evaluated in more detail. Record any open questions so they do not become accidental assumptions later.
Bring questions about scope and responsibilities
Ask how the proposed next step works and who would be responsible for it. Clarify whether the discussion concerns an initial consultation, a site review, design work or a written proposal. Do not assume that every professional service, trade or approval is included simply because it has been discussed.
When you move toward comparing proposals, the FTC recommends obtaining written estimates and asking for explanations when prices differ substantially. Its consumer guidance also recommends checking contractor credentials and insurance. Those are hiring checks to carry out separately; this planning checklist does not certify any contractor or replace a contract review.
Source: FTC: How to Avoid a Home Improvement Scam
- What information do you need from me before the next step?
- Which parts of the proposed work need further site or professional review?
- What is included in the next service, and what is outside it?
- Who would coordinate design, selections, construction and communication?
- How will assumptions, exclusions and unresolved decisions be recorded?
- What should I expect to receive after the agreed next step?
Make a short household-needs list
Remodeling affects how the home is used, so mention practical constraints early. Think about pets, children, parking, shared entrances, working hours, storage and the rooms that need to remain accessible. You are identifying planning questions, not promising that a particular living arrangement will be possible during construction.
For a kitchen, consider how you would manage meals if normal use were interrupted. For a bathroom, explain whether another bathroom is available. If access or mobility needs influence the project, describe the outcome you need and ask what appropriate design input would be required.
Agree on a contact person for the early conversations and keep a shared list of decisions if more than one household member is involved. Conflicting priorities are easier to resolve before they become conflicting instructions.
Leave with a clear next step
At the end of the conversation, summarize the project goal, the information still needed and the next action. Confirm who is doing what. A useful result might be a request for more photos, clarification of project fit or agreement about a further consultation. It does not have to be a design decision made on the spot.
Keep the notes with your brief and update them as your thinking changes. If the scope expands from one room to several, make that change explicit. A dated note helps distinguish the original request from later additions.
Ready to talk with Graves? Start with the phone consultation option below, or call directly if the calendar does not load. Share your project locality, the room involved and your top priorities so the conversation can begin with the right context.
Common questions
Do I need drawings before the first conversation?
No finished drawing is needed to explain your goals. Bring any existing drawings you already have and ask what further information the proposed next step requires. A sketch or photo is useful context, not a construction plan.
What if I do not know my remodeling budget yet?
Explain your priorities and any comfortable investment range you have in mind. Ask what scope information is needed before meaningful pricing can be discussed. A first conversation does not establish a final project price.
Should I buy materials before speaking with a remodeler?
Avoid treating an inspiration image or preliminary idea as an ordering specification. Discuss compatibility, responsibilities and the agreed scope first. If you already own products, bring their model information and ask how they would be handled.
Is a phone consultation the same as a site visit?
They are different steps. A phone conversation can establish goals and questions. Confirm whether a site visit is appropriate, what it covers and any terms before arranging it.
Sources
Related reading
Published by Graves Design & Remodeling, Inc. · +17036604554
8346 Traford Ln Suite #7, Springfield, VA 22152