
Kitchen renovation
Plan preparation space, storage and room circulation around how you cook and gather. Compare keeping the existing layout with a larger kitchen remodel before choosing cabinets, counters and lighting.
Explore kitchen remodeling
A better kitchen. A more comfortable bathroom. Space that works for your everyday life.
Explore eight ways to improve your home with Graves Design & Remodeling. Start with the room or problem you want to change, then use the service pages to understand the decisions ahead.
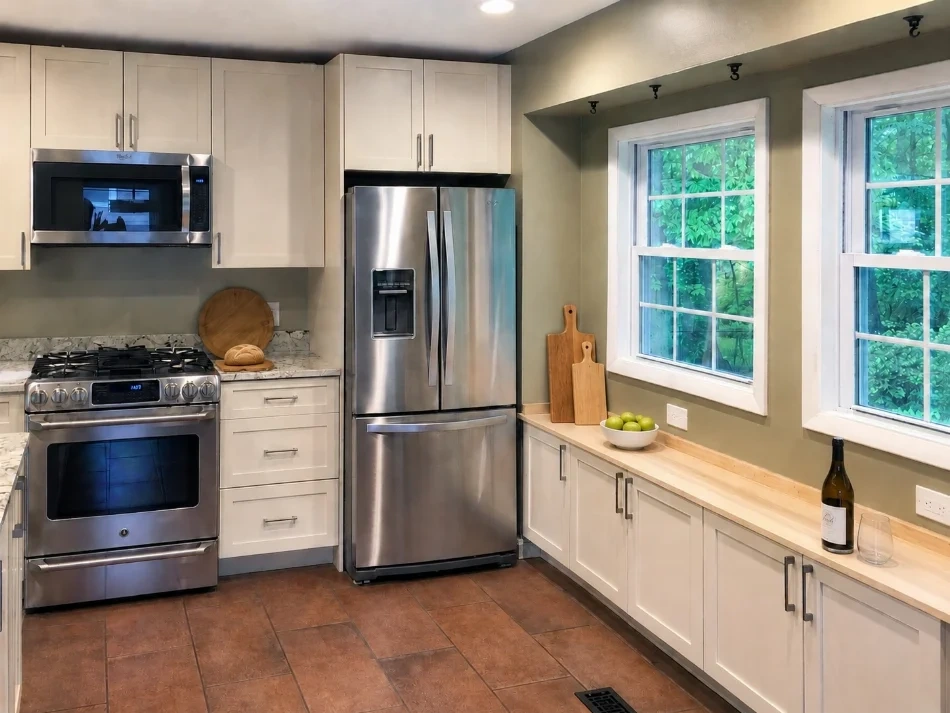
Kitchen, bathroom and cabinetry projects often begin with the same question: what should this space make easier? Choose a starting point below.
Plan preparation space, storage and room circulation around how you cook and gather. Compare keeping the existing layout with a larger kitchen remodel before choosing cabinets, counters and lighting.
Explore kitchen remodeling
Think through shower or tub preferences, vanity storage, ventilation and ease of use. Define the practical changes first so fixtures, surfaces and the proposed bathroom layout support the way you use the room.
Explore bathroom remodeling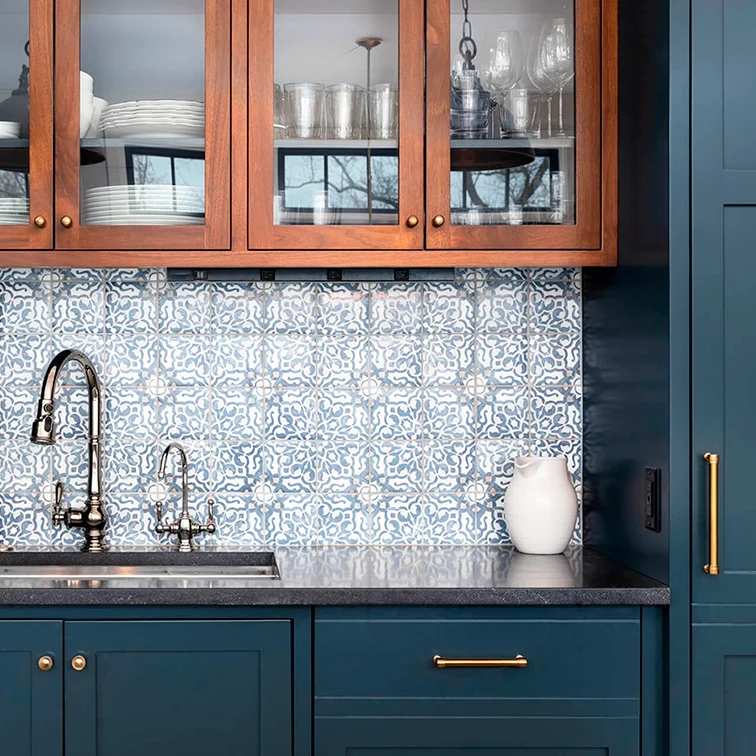
Give cookware, pantry supplies, laundry essentials or display pieces a useful place. Discuss cabinet dimensions, interior organization, door styles and finishes in the context of the whole room.
Explore cabinetry optionsThe three room images above are design inspiration. See documented spaces in the project portfolio.
Whether you are considering an extension, finishing a lower level or addressing a structural concern, the existing home and intended use shape the next steps.
Explore additional living space and how it could connect to your existing rooms. Start with the intended use, access and household priorities, then discuss site constraints and the design or specialist information needed to evaluate the proposal.
Plan a home additionConsider a brighter place to relax, gather or enjoy views of the garden. Compare seasonal use with year-round comfort goals and discuss the room’s connection to the house before settling on glazing, heating or cooling expectations.
Explore sunroom planningTurn lower-level possibilities into a defined brief for living, recreation or storage. Bring questions about moisture, access, ceiling height and existing systems so conditions are considered before finishes and furniture layouts.
Explore basement finishingPlan a room around movies, games, conversation or shared hobbies. Identify seating, screen placement, lighting, equipment and storage needs, including how noise and circulation affect nearby rooms.
Plan an entertainment roomDiscuss a specific concern or a proposed change to the home’s structure. Share existing reports and drawings, and clarify what assessment or qualified specialist input is needed before a repair or alteration scope can be agreed.
Discuss structural repair planningIf your plans cross several rooms, start with what is not working today. A kitchen layout change may involve cabinetry and structural questions; a basement plan may include an entertainment area. You do not need to settle every design decision before making contact.
Tell Graves where the home is, which rooms are involved and what you want to accomplish. Confirm coverage and availability for your address before arranging an in-home visit.
Talk through your projectUse a service page to explore the decisions involved in that type of work. If you already know what you want to change, choose a phone consultation or call Graves to discuss the project and the next appropriate step.
Have your project locality, the rooms involved and a short list of priorities ready. Photos, rough measurements and existing plans can help explain the space. Share your preferred timing and budget parameters, then clarify what information is needed for further evaluation.
Yes. Call (703) 660-4554 or use the contact page. The phone and contact options remain available independently of the scheduling widget.
Tell us about your home and the way you want to use it. Choose a phone conversation, or call Graves directly.