
Cabinetry planning
Illustrative Cabinetry Storage Planning Example
This illustrative planning example explores a storage wall for a household that wants everyday items easier to organize. It is not a Graves installation, customer case or product endorsement. Use it to separate storage needs, customization choices and supply responsibilities.
The illustrative brief: give stored items a purpose
Imagine a household with serving dishes, small appliances and paperwork competing for space. They want a storage wall that makes daily items easier to find while keeping occasional items out of the way. This is a hypothetical brief, not an account of a real home or a claim that a particular cabinetry solution has been built.
Begin with an inventory rather than a door style. Group the things that need storage, note which are used most often and identify anything that needs a special fit or a different location. If the brief involves equipment, record exact model information instead of assuming that a generic cabinet opening will work.
Compare organization with a different cabinet arrangement
One option concentrates on organizing the storage within an arrangement that otherwise suits the room. Another explores a different mix of drawers, shelves or tall storage. A third may involve a more individually specified arrangement. These are possibilities to discuss, not claims about a supplier range or Graves fabrication services.
Compare each option against the original inventory. More cabinets do not automatically answer a particular storage problem. Ask what will go in each part, how it will be reached and whether adjacent doors or equipment affect use. Actual dimensions, product options and installation conditions must be reviewed separately.
| Planning approach | What to compare | What to confirm |
|---|---|---|
| Reorganize existing storage | Whether current spaces can serve the inventory | Condition, compatibility and scope of any alterations |
| Change cabinet arrangement | Drawer, shelf and tall-storage priorities | Measured fit, selected products and adjacent clearances |
| Individually specify elements | Which needs require a different fit or detail | Who designs, supplies, fabricates and installs each element |
| Retain selected equipment | Access and exact model requirements | Who checks specifications before orders are approved |
Define what customization means for the brief
Describe the functional need behind each requested detail. An awkward item may need a different storage location, a different internal arrangement or a differently sized component. Keep those possibilities separate from a promise that every requested dimension, finish or fitting is available.
Ask which parts of the proposal are standard selections and which require additional design or supplier confirmation. If two proposals use the word custom differently, compare their written specifications rather than the label alone. This example does not rank manufacturers, promise a cabinet construction type or assert a relationship with any supplier.
Assign design, supply and installation responsibilities
Make a short responsibility list for measurement, layout, specification, ordering, delivery, storage and installation. Ask who approves each decision and who resolves a mismatch between the room, equipment and supplied components. The same business may handle several steps, or responsibilities may be shared. The actual agreement needs to say which applies.
Owner-supplied products also need a clear boundary. Ask how missing parts, unsuitable selections, delivery damage and changes would be handled before assuming they belong to the installer. This is a comparison exercise, not a statement that Graves fabricates cabinets or supplies every item discussed.
Check everyday use before approving the appearance
Review the proposed storage against the original inventory one more time. Discuss how frequently used items will be reached and how doors and drawers will operate alongside the rest of the room. A sample finish or attractive elevation does not answer every question about use.
Keep open questions in the approval record. If a component depends on an equipment specification or a site detail, identify who will confirm it before the order is placed. This example gives no measurements, load ratings, fixing methods, price or delivery period. Those details must come from the selected products and the actual project team.
- Group the items to be stored and mark everyday priorities.
- Record exact equipment specifications where relevant.
- Explain the reason for each requested customized detail.
- Identify who measures, designs, supplies, fabricates and installs.
- Confirm approval steps and responsibility for mismatches or changes.
- Compare written scope and exclusions before comparing totals.
Turn the example into your own storage brief
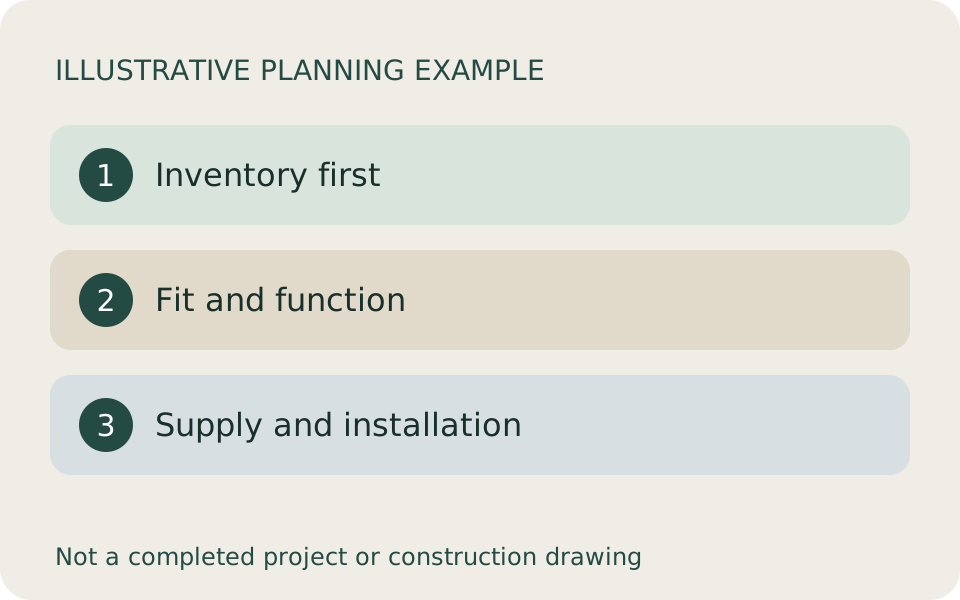
The useful output is a clearer description of the storage problem and the decisions needed to evaluate it. There is no finished installation or customer result to report. The conceptual diagram simply groups the topics that should be discussed.
Use the cabinetry service and phone consultation links to describe your own goals to Graves. Confirm which services fit the proposed project and what information would support the next conversation. The planning stages and budget-scope checklist can help you keep responsibilities and unresolved choices visible.
Common questions
Was this cabinetry installed by Graves?
No. This is a clearly labelled illustrative planning example. It contains no actual installation, customer locality, supplier relationship or completed-project result.
Does custom mean Graves manufactures every component?
This example makes no fabrication claim. Ask who is responsible for design, supply, fabrication and installation in the actual written scope.
Can I order cabinets from this diagram?
No. It is a conceptual topic diagram, not a measured design, product schedule or approved order. Actual dimensions and product specifications require review.
Related reading
Published by Graves Design & Remodeling, Inc. · +17036604554
8346 Traford Ln Suite #7, Springfield, VA 22152