
Graves Design & Remodeling
Bathroom Remodeling in Springfield VA
A useful bathroom remodel improves the way the room works as well as the way it looks. Start with the people using it, the fixtures they need and the storage they lack. Talk with Graves about your Springfield bathroom and the scope that fits your home.
Choose the right scope for the room
A guest bathroom, a busy family bathroom and a primary bathroom do not have the same priorities. Describe who uses the space, what is awkward now and which fixtures you want to keep. A small room may need better storage and lighting rather than a larger footprint. A retained layout can still involve careful decisions about dimensions, connections and finishes.
Separate replacement work from layout changes. Keeping a toilet or tub in place is a different discussion from moving fixtures or altering walls. Compare the value of each proposed change against the available space, household needs and work involved. A complete gut renovation should not be the automatic starting point for every room.
Plan the shower or tub around your household
Start with bathing habits and practical access. A tub may remain useful for the household; a different shower arrangement may be worth discussing if the existing space is difficult to use. Before choosing a door, enclosure or fixture, compare the room dimensions and the movement needed to enter, reach controls and clean the space.
If you are considering a tub-to-shower change or a curbless shower, request a qualified site assessment before treating it as an available solution. Structure, drainage, waterproofing and transitions to the adjoining floor need coordinated review. These possibilities are project questions, not a promise that either option is suitable for every home or included in every Graves proposal.
Confirm how the selected glass, hardware, fixture positions and wall construction will be coordinated. Make those decisions before ordering individual pieces that depend on one another.
Resolve the work behind the finish
Tile and fixtures are visible choices; the responsibilities behind them need equal attention. Ask who specifies and installs the proposed waterproofing system, checks its suitability and records the required inspections or product information. Clarify how plumbing, electrical and ventilation work will be coordinated and which qualified professionals are responsible.
| Planning item | Responsibility to confirm |
|---|---|
| Shower or tub assembly | Who coordinates the enclosure, drainage, waterproofing system, fixtures and installation details? |
| Ventilation and electrical work | What is included, who evaluates the proposed work, and who handles any required permits and inspections? |
| Plumbing and fixture changes | Which connections change, which qualified trade is responsible, and what is excluded from the estimate? |
| Existing conditions | How will concealed damage or an unexpected condition be assessed, priced and approved before additional work proceeds? |
A remodel should not be presented as a guaranteed cure for every moisture problem. Describe any known leaks, staining or persistent condensation during the initial discussion so the investigation and proposed work can be considered together.
Fairfax County's permit guidance distinguishes exempt finish work from alterations and building-service work. Confirm the requirements for your actual scope and jurisdiction before starting.
Make storage and finish choices work together
Measure the storage problem in practical terms: everyday toiletries, cleaning supplies, towels and shared-counter space. A larger vanity is not automatically more useful if it makes access awkward. Compare drawers, internal space and door movement against the way the room is used. Explore cabinetry options when you discuss vanity storage, and confirm supply and installation responsibilities.
Review actual product samples and written specifications for tile, lighting, fixtures and cabinetry. Check the manufacturer's guidance for the intended application and maintenance rather than choosing on appearance alone. Agree on the selected products, quantities and ordering responsibility before relying on a delivery date.
For a bathroom within a wider lower-level project, discuss the room alongside basement finishing. Confirm the relationship between the bathroom scope, adjoining finishes and the rest of the work rather than assuming one estimate includes everything.
Plan the budget and daily arrangements
A useful estimate identifies the room, retained fixtures, new selections, trade work and items that still need assessment. Ask how allowances, exclusions and changes are documented. Layout changes and concealed conditions can alter the work required, so compare proposals against the same defined scope rather than a single headline price.
Before agreeing to start, confirm the selection and ordering sequence, inspection responsibilities and access arrangements. Identify whether another bathroom will remain usable, how the work area will be separated and who will communicate changes. The construction plan should reflect your household's needs without relying on a universal completion-time promise.
Bathroom remodeling questions
Can a bathroom be made easier to use as we age?
Planning can address access, lighting, support and fixtures around your household. Request an individualized assessment and confirm the actual product and installation details before choosing a solution. An access-focused remodel is not a blanket claim of ADA certification.
Can every bathroom have a curbless shower?
No. Feasibility depends on structure, drainage, waterproofing and adjoining floor transitions. A qualified site review should come before a design promise, and the proposal should identify who is responsible for that review and the resulting work.
Can we stay at home during the work?
That depends on other usable bathrooms, safe access and the actual construction plan. Confirm temporary bathroom arrangements with the proposed project manager before work starts, including what happens if the plan changes.
Prepare the next project decisions
Use the remodeling planning stages to organize questions about responsibilities and next steps. Compare proposals with the budget and scope checklist, and review documentation and warranty questions before agreeing the work.
Explore an illustrative planning example
Illustrative Bathroom Planning Example walks through hypothetical priorities and decisions. It is educational guidance, not a completed Graves project or customer story.
Project details and planning resources
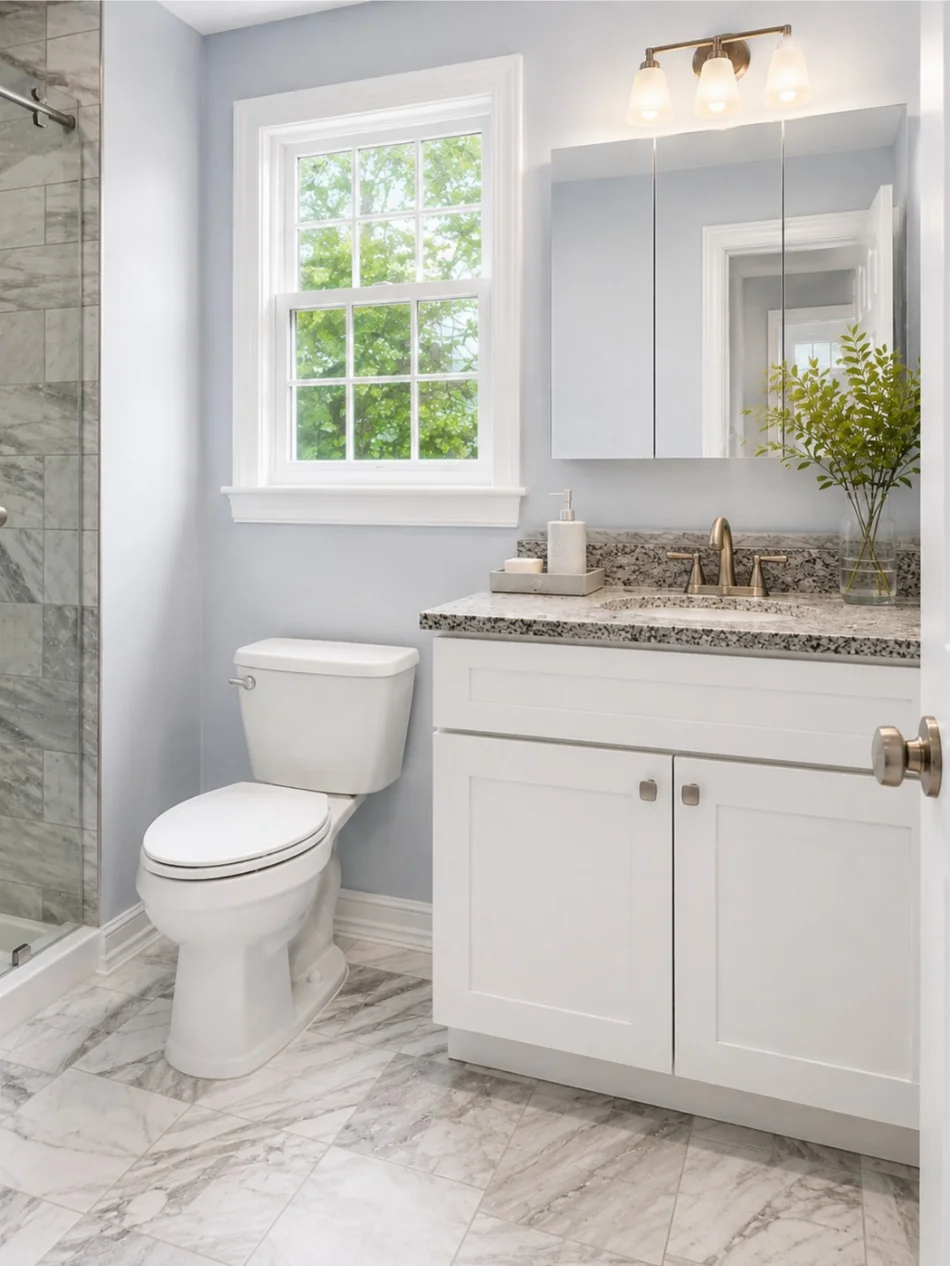
Walk-In Shower and White Vanity in Burke, VA
A walk-in shower, recessed niche and white shaker vanity give this Burke bathroom a coordinated transitional finish. See the original project photographs and the choices behind the room.