
Bathroom planning
Illustrative Bathroom Planning Example
This illustrative planning example considers a shared bathroom with limited storage and competing daily routines. It is not a completed Graves job or a verified customer outcome. The purpose is to compare questions about use, fixtures and responsibilities before choosing a scope.
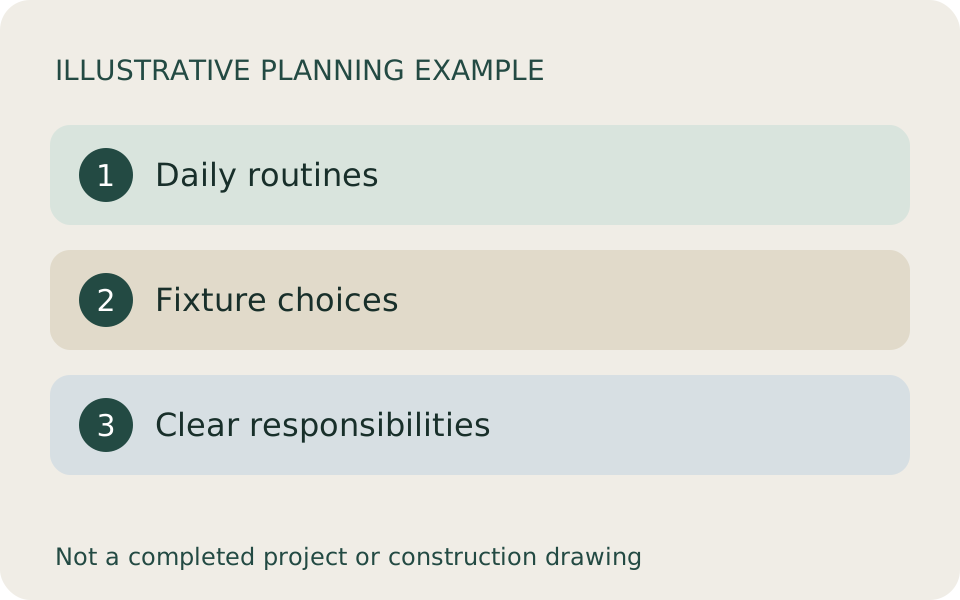
The illustrative brief: understand who uses the room
Imagine two household members using the same bathroom at different times, with toiletries spread across a small surface and cleaning items stored elsewhere. They want the room to be easier to organize and use. The scenario does not establish a real locality, home age, room size or customer need.
Before selecting finishes, describe the routines the room must support. Identify which items need daily access, what must be stored securely and whether the bathroom is also used by visitors. If a household member has a specific access need, describe it directly and ask for an appropriately qualified assessment rather than relying on a generic example.
Compare fixture choices before choosing finishes
One planning option keeps the main fixture arrangement and explores storage and selection changes. Another considers whether changing the arrangement would better suit the household. Neither is a finished design. The available space, building services and existing conditions would need to be reviewed for the actual home.
A bath, shower or combined arrangement should be discussed in relation to how the room is used. Do not treat a preference for a new fixture as confirmation that it fits, that the work is included or that a particular access result is achievable. Ask what information and design decisions are needed to evaluate the option.
| Decision | Question for the household | Question for the proposed team |
|---|---|---|
| Fixture arrangement | Which routines need to work better? | What site information is needed to assess changes? |
| Storage | Which items need daily access? | How will proposed storage and fixture fit be checked? |
| Bath or shower | Which uses must the room support? | What scope and installation responsibilities are included? |
| Room availability | What alternative facilities are available? | How will access and work sequencing be discussed? |
Separate storage goals from product choices
List the actual categories of items before choosing a vanity or cabinet. Towels, spare supplies, daily toiletries and cleaning products may need different locations. Keep the description practical: what needs to be close at hand, what should be out of sight and what does not belong in the room.
Ask how the proposed storage will be checked against the available room and adjacent fixtures. A product photograph cannot show whether a door or drawer works in your home. Keep a record of exact product information and identify who verifies dimensions and compatibility before ordering. This example deliberately provides no dimensions or universal clearance rules.
Clarify waterproofing, ventilation and trade responsibilities
Ask the proposed team to explain what is included for the actual room, who is responsible for each part and how the scope will be documented. A discussion of a shower does not by itself confirm the extent of waterproofing work, any ventilation changes or the trades included in a proposal.
Keep product choices separate from installation responsibility. Ask who specifies the proposed system, who installs it and what documents or care information would be supplied. This article is not an installation method, code checklist or claim that Graves performs every trade. Feasibility, requirements and technical details belong to the qualified people responsible for the real project.
Prepare for household disruption without inventing a schedule
Identify whether the household has another usable bathroom and what daily access matters most. Mention any essential household deadlines and how flexible they are. Ask what would need to be settled before a work sequence could be discussed, including selections and the handling of unresolved conditions.
A useful brief can distinguish a preferred finish date from an agreed construction schedule. It can also identify storage, access and communication questions while leaving the answers open for the proposal. No duration, price, free visit or availability promise is supplied by this example.
- Describe the users and daily routines in plain language.
- Identify essential fixture uses and storage categories.
- Keep preferred products separate from confirmed specifications.
- Ask who reviews fit and the condition of the existing room.
- Clarify waterproofing, ventilation and trade responsibilities in writing.
- Discuss alternative facilities and how household access will be managed.
Use the example to start a specific conversation
The result of the exercise is a set of priorities and questions, not an asserted bathroom transformation. A real proposal should explain the intended work and the decisions that remain before orders or construction. Keep any assumed inclusions visible so that they can be confirmed rather than carried forward accidentally.
Use the bathroom service link below to discuss your actual room with Graves. Bring useful photos and existing product information if available, and confirm the proposed next step. For broader preparation, use the planning stages and consultation checklist linked from this guide.
Common questions
Is this a real bathroom before-and-after story?
No. It is an illustrative planning exercise with no real customer, completion date or project outcome. The diagram shows questions to organize, not completed work.
Does this example specify waterproofing or ventilation work?
No. It identifies responsibilities to clarify for the actual project. The responsible qualified professionals must determine the requirements and proposed methods.
Can this prove that a particular fixture will fit?
No. Actual site information and the selected product specifications need to be checked. The illustration contains no measured layout.
Related reading
Published by Graves Design & Remodeling, Inc. · +17036604554
8346 Traford Ln Suite #7, Springfield, VA 22152