
Kitchen planning
Illustrative Kitchen Layout Planning Example
This illustrative planning example explores a kitchen that feels difficult to use when two people prepare food. It is not a completed Graves project, customer story or measured design. Use the choices below to prepare questions about your own layout, storage and priorities.
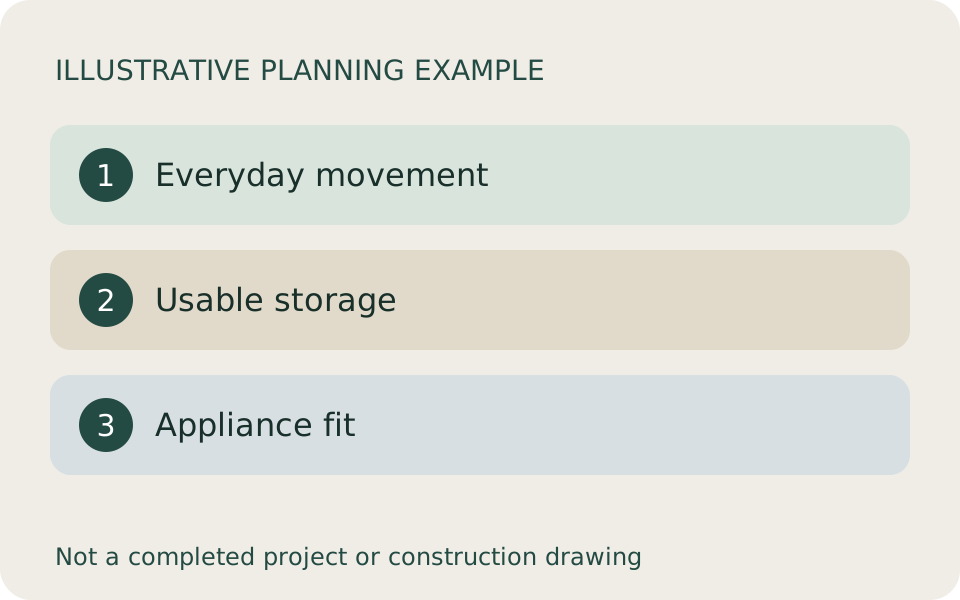
The illustrative brief: make daily use easier
Imagine a household that wants more useful preparation space and a less crowded route through the kitchen. The wish list includes storage near the place each item is used, room for two people to prepare a meal and a clearer place for bags and small appliances. These are hypothetical priorities, not observations from a Graves customer or a particular home.
Start by describing the moments that feel awkward. Does an open dishwasher interrupt access to dishes? Does someone cross the preparation area to reach the refrigerator? Are frequently used pans stored away from the cooking area? A short record of daily use gives the designer something more precise to investigate than a request for a bigger island.
Compare a retained layout with a changed layout
The first option keeps the main activity areas broadly where they are and concentrates on cabinet organization, appliance selection and usable work surfaces. That is an option to evaluate, not a promise of lower cost or easier construction. Existing dimensions, appliance requirements and the condition of the home still need review.
The second option reconsiders the arrangement to address the route through the room. It might explore a different storage wall or preparation position. Moving walls, plumbing or other building services is not assumed feasible or included. Ask the responsible professionals to identify the investigations, design work and approvals needed before comparing the options.
| Planning question | Retain the arrangement | Reconsider the arrangement |
|---|---|---|
| Main priority | Improve storage and everyday access | Explore a different route through the room |
| Information needed | Measured cabinet and appliance fit | Measured fit plus feasibility of proposed changes |
| Potential compromise | Some existing layout limits may remain | More decisions and responsibilities need definition |
| Proposal check | Specify what is replaced and retained | Specify changes, investigations and exclusions |
Make storage and appliance fit specific
List the things that need a home before choosing a cabinet style. Separate daily dishes, cooking equipment, pantry items, cleaning supplies and items that belong elsewhere. Note who uses each group and what feels difficult to reach. This turns a general request for more storage into a set of decisions that can be compared.
Prepare exact model information for appliances you want to retain or purchase. Ask who checks the appliance specifications, openings, door operation and installation requirements before cabinet orders are approved. Do not assume an appliance fits because its advertised width resembles the opening. Record unresolved fit questions in the scope discussion rather than inventing dimensions for this example.
Agree what the proposed work includes
A kitchen conversation can cover cabinets, surfaces, lighting, appliances and nearby rooms without all of them belonging to one proposal. Write a separate list of essential work, optional ideas and things intended to remain. Ask who provides each item and who is responsible for measurement, ordering, delivery, installation and resolving a mismatch.
Keep assumptions visible when comparing proposals. One option may include appliance installation while another leaves it to the owner or a separate trade. One may include finish repairs beyond the cabinets while another does not. Compare the written scope and responsibilities first. This example supplies no project price, construction duration or statement about Graves performing a particular trade.
Bring a useful decision checklist
Use a few wide photos, a simple description of the daily problem and any existing appliance information to start the conversation. Mark homeowner measurements as approximate. You do not need to open walls, move heavy appliances or undertake an investigation to prepare an initial brief.
Decide which outcomes matter most if the room cannot accommodate every idea. More seating, additional storage and generous preparation space can compete for the same area. Ask for the alternatives and their implications before choosing a direction. A drawing or diagram should be treated as a proposal to review, not proof that the work is feasible.
- Identify the two or three daily-use problems that matter most.
- Separate essential work from optional layout ideas.
- List retained appliances and exact model information when available.
- Confirm who verifies site dimensions and installation requirements.
- Compare included work, exclusions and owner-supplied items.
- Ask what remains unresolved before selections or orders are approved.
Apply the example to your own kitchen
The useful outcome here is a clearer brief: the room should support particular activities, storage should have a purpose and each proposed change should have an identified review step. There is no claimed before-and-after result because no real job is being described.
Discuss your actual home and priorities with Graves through the kitchen service or phone consultation links below. Ask whether the project fits the current service scope and what information is needed next. The planning stages and budget checklist offer further questions, while any final design, proposal and schedule must relate to your own project.
Common questions
Is this a completed Graves kitchen project?
No. It is an illustrative planning example. The household, requirements and options are hypothetical, and the diagram is not a measured design or a photograph of Graves work.
Does keeping the layout guarantee a lower price?
No. This example gives no price comparison. Existing conditions, selections, included work and required investigations must be defined before costs can be compared.
Can the diagram be used for construction?
No. It shows planning priorities only. It has no site measurements, engineering, installation details or approval status.
Related reading
Published by Graves Design & Remodeling, Inc. · +17036604554
8346 Traford Ln Suite #7, Springfield, VA 22152