
Graves Design & Remodeling
Kitchen Remodeling for Springfield Homes
A kitchen remodel starts with how you use the room: where people gather, what is hard to store and which parts of the layout get in the way. Discuss your Springfield kitchen with Graves and define the work you need before choosing finishes.
What your kitchen needs to do
Start with the everyday problems. You might need a place to unload groceries, drawers that make pans easier to reach or a preparation area that stays usable when someone opens the refrigerator. Write down what works, too. Keeping a useful arrangement can leave more room in the scope for storage and finish improvements.
A retained-layout refresh and a more involved redesign are different projects. Replacing cabinets does not automatically require removing a wall. Moving a sink, changing an opening or adding an island brings different questions about space, building services and household disruption. Compare the options against cooking, seating, storage and circulation priorities rather than choosing a layout from a photograph alone.
Define the scope and who is responsible
A room renovation can involve several suppliers and trades. The proposal should distinguish supply from installation and identify exclusions. Do not assume that selecting a cabinet, worktop or appliance includes its delivery, connections or surrounding repair work.
| Part of the room | What to confirm |
|---|---|
| Cabinets and worktops | Who measures, designs, orders, supplies and installs each item? Who confirms fit before the order is released? |
| Lighting and building services | What plumbing, electrical or ventilation work is included, which qualified trade handles it, and who coordinates permits and inspections? |
| Flooring and room finishes | Which surfaces stay, what preparation is allowed for, and where does the finished work meet adjoining rooms? |
| Appliances | Who buys, delivers and installs them? Who checks model dimensions, service requirements and responsibility for connections? |
Use the written scope to compare proposals and record decisions. Identify your point of contact and how an unforeseen condition or requested change will be reviewed before additional work is authorized.
Separate layout choices from structural decisions
Changing a door style is different from changing an opening. Before planning wall removal or relocating plumbing, establish what needs investigation and who is responsible for the assessment. Ask whether drawings, engineering input or other specialist work are needed for the proposed scope, and how any separate professional involvement will be arranged.
Review the layout, permissions and written scope before demolition. If your project raises an opening or structural question, use the structural repair service page to identify what you want to discuss. A photograph or desired floor plan alone does not establish what can be changed safely in your home.
Make cabinetry and material decisions together
Cabinet sizes, appliance models and worktop details need to agree. Decide what you want to store before choosing the internal fittings: tall food storage, baking trays, recycling and everyday dishes have different needs. Consider how doors and drawers open beside appliances and where frequently used items will be reached.
Explore custom cabinetry alongside the kitchen layout. Ask to see the actual proposed samples and specifications and confirm who designs, supplies, fabricates and installs the selected work. A sample color alone does not establish construction details, hardware, finish care or availability.
For worktops and flooring, compare the manufacturer's guidance for the actual product, including maintenance and intended use. Confirm edges, joints, transitions and other visible details before ordering. No particular brand, supplier relationship or material is assumed to be included simply because it appears in an inspiration image.
What affects your budget and schedule
Layout changes, cabinet specification, trade work, selections and delivery lead times all affect planning. A meaningful estimate needs a defined scope: what stays, what changes, what is selected and what still needs investigation. Ask how allowances and exclusions are described so you can compare the same work across proposals.
Discuss sequencing and household arrangements before agreeing to a start. Confirm how you will prepare meals, what access is needed, which deliveries must arrive first and how changes will be communicated. A desired completion date should be checked against the actual design, ordering and construction plan, rather than treated as a fixed promise at the first call.
Kitchen remodeling questions
Can we keep the existing kitchen layout?
A retained layout may suit your household, but cabinet and appliance fit and building services still need review. Your proposal should identify what stays, what changes and which measurements or investigations are needed before orders are placed.
Does a kitchen remodel need permits?
Fairfax County lists kitchen cabinets and countertops among work that can be exempt, while walls and building-service changes may require permits. The actual scope and jurisdiction determine the requirements. Check the county's current permit guidance and resolve the project requirements before work begins.
When can you give a reliable budget?
A reliable project budget depends on the scope, selections and any required design or site investigations. Ask Graves what information is needed for your proposed estimate and which items remain allowances or exclusions. Confirm those details before treating an early discussion as a final construction price.
Prepare the next project decisions
Use the remodeling planning stages to organize questions about responsibilities and next steps. Compare proposals with the budget and scope checklist, and review documentation and warranty questions before agreeing the work.
Explore an illustrative planning example
Illustrative Kitchen Layout Planning Example walks through hypothetical priorities and decisions. It is educational guidance, not a completed Graves project or customer story.
Project details and planning resources
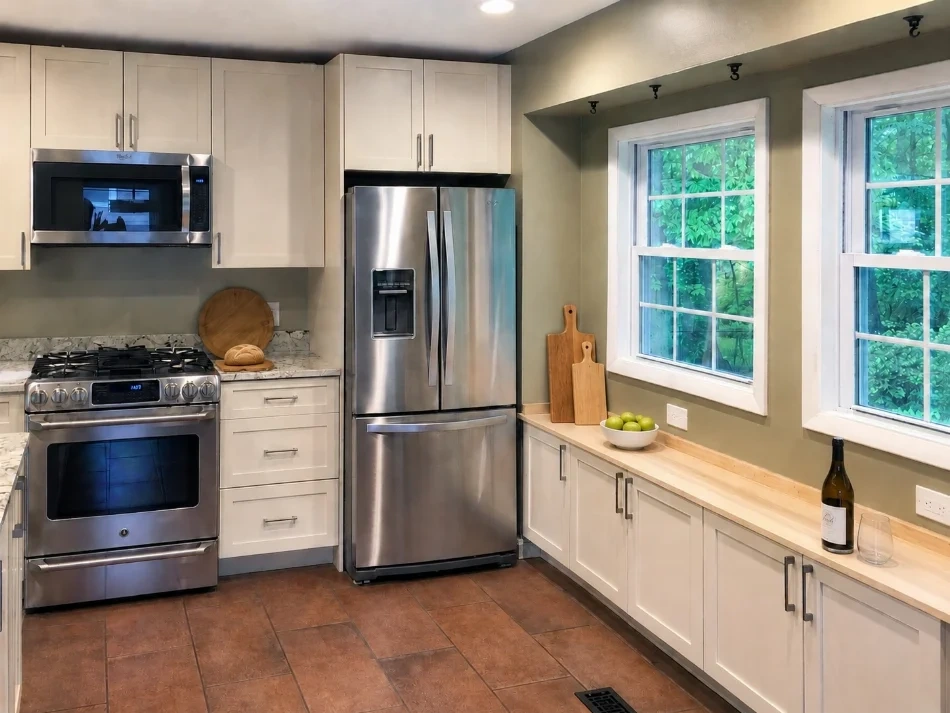
White Shaker Kitchen and Window Storage in Springfield, VA
White shaker cabinetry, coordinated countertops and a window-side storage bench bring this Springfield kitchen together. Explore the finished details and the documented remodeling scope.