
Kitchen planning
Remodeling a Springfield Split-Level Kitchen
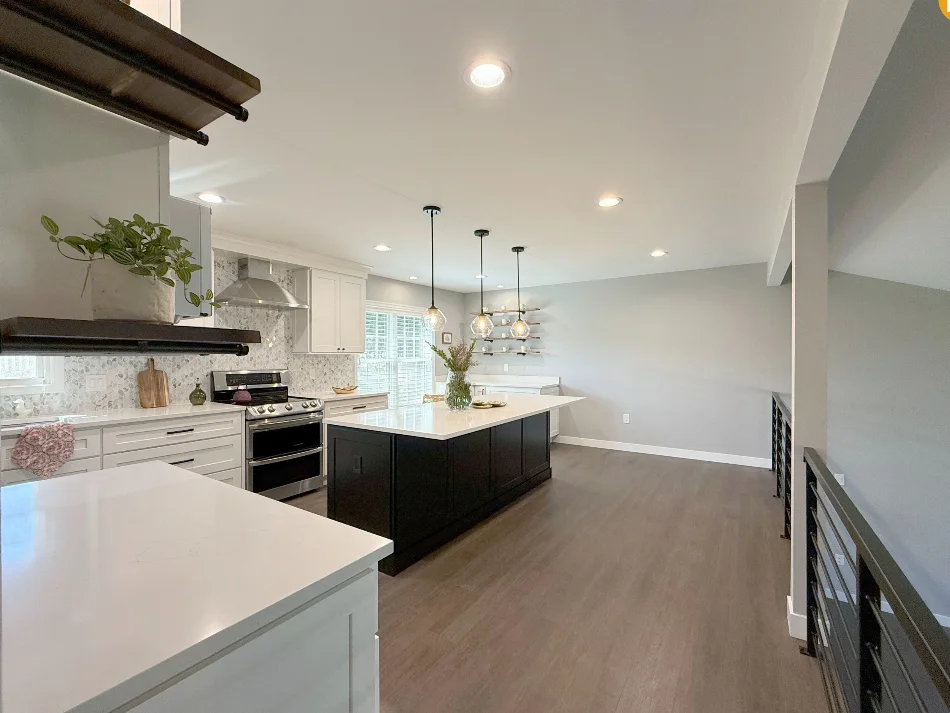
A split-level kitchen has to work with the stairs and routes that connect the rest of the house, so plan circulation before cabinets. Many Springfield homes date from the 1950s through the 1970s, and in a split-level of that era the kitchen usually sits on the main level beside the dining room, a short flight from the bedrooms and the lower family room. That location shapes what you can open, where an island can go and which hidden conditions to plan for.
Why split-level kitchens need their own plan
Springfield's housing stock is older than Fairfax County's as a whole. In the American Community Survey 2020 to 2024 estimates, about 55 percent of homes in the Springfield census-designated place were built before 1980, including about 27 percent built in the 1950s and 16 percent in the 1960s. Across Fairfax County, about 43 percent of homes were built before 1980. A kitchen in a house of that age has usually been updated at least once, and those earlier changes are part of what a new design has to resolve.
In a split-level home the floors are staggered by half-flights of stairs, so the kitchen often sits where several routes meet: the entry, the stairs up to the bedrooms, the stairs down to the family room, the dining area and a back door or deck. A split-foyer, sometimes called a bi-level, is a related form where you enter onto a landing between two floors. Whatever your home is called, map the actual routes before deciding what to change. A new island or a wider opening can look right in a photo and still create a pinch point at the top of a stair.
Map circulation before adding cabinets
Draw the main level to scale and add arrows for the trips people make every day: coming in with groceries, walking from the bedrooms to the back door, children heading down to the family room, someone carrying plates to the dining table. Then shade the cooking and cleanup zones. Where an arrow crosses a work zone, you have found the problem the design must solve.
Watch the stair landings in particular. A person reaching the top of a half-flight needs clear space to arrive and turn, and an appliance door that opens into that space is an accident waiting to happen. The pre-2023 NKBA Kitchen Planning Guidelines recommend avoiding interference between entry doors and appliances, and that principle applies just as much to stair openings. Planning guidance like this is a design tool, not a code ruling, but it is a good test of a draft layout.
Compare retained, partially opened and opened layouts
Most split-level kitchen projects choose among three directions. The first keeps the walls and improves the room from the inside: better storage, a revised cabinet run, a peninsula instead of a dead-end counter and better lighting. The second widens the existing connection to the dining room or the stair hall, often keeping some wall for upper cabinets. The third creates a large opening that joins kitchen, dining and living areas.
Each step up trades wall storage for sightlines and adds scope. A wider opening removes upper cabinets and may affect a stair rail, ductwork or wiring in the wall. A large opening can change how sound and cooking smells travel through a house whose levels are only a half-flight apart. Whether any wall can be opened, and how, is a structural question for the design professional who examines your house. It cannot be settled because a similar house down the street was opened.
In Fairfax County, installing or removing a wall, including a non-load-bearing wall, is an interior alteration that requires a building permit. Unique structural designs require a seal from a Virginia-licensed architect or professional engineer, and the county's building official can require sealed drawings for any project.
Source: Fairfax County: Does my project require a permit?
Source: Fairfax County: Signed and sealed drawings
If a wall may be structural: Planning a load-bearing wall removal in Northern Virginia
Decisions that shape a split-level kitchen
Use this table to work through the typical pressure points. The right-hand column is the cost of each option, measured in storage, space or added work, which helps keep the comparison honest.
| Location or decision | What to check | Options to compare | Tradeoff |
|---|---|---|---|
| Stair approach | Routes crossing the work zone at the top or bottom of a flight | Shift appliances or tall units away from the stair; reorient the run | Storage or counter length near the stair |
| Kitchen-dining connection | How separated the rooms feel and where people stand | Keep the wall, widen the opening or open fully | Lost wall storage; structural and permit scope |
| Island or peninsula | Measured clearances with doors open and seats occupied | Smaller island, peninsula or no island | Worktop and seating versus circulation |
| Refrigerator and dishwasher | Door swings that block routes or each other | Different orientation, model or location | Access and trade work |
| Storage | What the household actually stores and where | Deep drawers, pantry cabinet, revised corners | Capacity versus cost of fittings |
| Floors and ceilings | Where an opening interrupts flooring or soffits | Patch, replace through, or plan a transition | Work extending into adjacent rooms |
Test the island against the surrounding routes
Splits often put the kitchen in a room that is long and fairly narrow, with a doorway or stair at one end. An island in that kind of room has to clear the work aisle on the cooking side, the route to the stairs and any seating, all at once. Measure from finished surfaces, with dishwasher and oven doors open and stools pulled out, and imagine someone turning toward the stair while the oven is open.
If the numbers do not work, a peninsula is often the better fit in a split-level, because it attaches to one counter run and leaves a clear route along the open side. A smaller worktable or improved perimeter storage may also serve the household better than an island that crowds the stairs.
For the clearance numbers: Can an island fit your kitchen? A space-planning guide
Coordinate utilities, ventilation and finishes
Plumbing, electrical and ventilation changes should be identified in the design, not discovered during construction. Moving a sink to a new wall or into a peninsula changes the drain route, which in a split-level may run toward a lower level only a half-flight below. A range on an interior wall needs a duct route to the outside. The EPA advises that range hoods exhaust directly outdoors, notes that ASHRAE and the Home Ventilation Institute recommend about 100 cubic feet per minute for a typical range, and cautions that larger fans may need make-up air to avoid depressurizing the house.
Small openings can hide large finish work. When a wall comes out, the floors on either side may not match or may sit at slightly different heights, and the ceiling may carry a soffit or ductwork. Plan the floor transition and ceiling repair as part of the scope. A kitchen remodel is also a good moment to seal electrical, plumbing and duct penetrations in any wall that is opened, which the EPA recommends to keep moist kitchen air out of wall and ceiling cavities.
For homes built before 1978, painted surfaces may contain lead-based paint. The EPA recommends hiring a lead-safe certified renovation firm for work that disturbs paint in a pre-1978 home, so confirm your home's build year and include lead-safe practices in the scope where they apply.
Source: US EPA: Remodeling your home and indoor air quality
Source: US EPA: Renovation, Repair and Painting program for consumers
Why this guide uses planning principles, not a case study
Every split-level kitchen we could describe would be one house, with its own stair position, wall structure and household routine. Rather than present one project as a template, this guide lists the decisions and checks that apply across split-level kitchens. When you look at finished Graves projects, use them to point at storage ideas, finishes and details you like, and expect your own plan to start from a measured drawing of your home.
See a finished kitchen: White Shaker kitchen and window storage in Springfield
Prepare a split-level consultation package
A little preparation helps a designer understand the house quickly and spot the decisions that matter. Bring what you have; nothing here needs to be professional.
- Photos of the kitchen from each doorway and from the stair landings
- Photos of the adjoining dining, living and stair areas
- Any existing plans, survey or previous permit records
- The year the house was built
- Three daily movements that feel awkward or crowded
- Appliance wishes and whether seating or storage matters more
- Any wall you hope to open, without assuming it can be removed
Next step: Review the layout opportunities in your split-level home with Graves
Common questions
Does every split-level kitchen need an open plan?
No. The right solution depends on routes, room dimensions, storage and the household. Improving the existing layout or widening an opening can be the better choice.
Can a kitchen wall near the stairs be assumed load bearing or not?
Neither its location nor a photograph establishes its role. Have the proposed change assessed by the appropriate professional, and plan for a permit in Fairfax County.
Is an island always possible after opening a wall?
No. The available area still has to fit work aisles, open appliance doors, seating and the routes to the stairs and adjoining rooms.
Why do older split-levels need extra planning?
Many were built before 1978, so lead-safe practices may apply, and earlier updates may have changed wiring, plumbing or framing in ways that only show up when walls are opened.
What should we bring to the consultation?
Photos from the kitchen and adjoining rooms, any plans, the build year, appliance wishes and examples of the daily movements that feel awkward.
Sources
- U.S. Census Bureau American Community Survey 2020-2024 5-year estimates, table B25034 Year Structure Built (via Census Reporter): Springfield CDP and Fairfax County
- NKBA Kitchen Planning Guidelines, pre-2023 edition (NKBA Puget Sound chapter copy; recommendations as recorded October 22, 2026)
- Fairfax County: Does my project require a permit?
- Fairfax County: Signed and sealed drawings
- US EPA: Remodeling your home and indoor air quality
- US EPA: Renovation, Repair and Painting program for consumers
Related reading
Published by Graves Design & Remodeling, Inc. · +17036604554
8346 Traford Ln Suite #7, Springfield, VA 22152