
Kitchen planning
Keep the Kitchen Layout or Move Plumbing and Walls?
Keep the existing arrangement when it can support the way you cook and use the room; investigate a change when the layout itself is the problem. Compare the complete scope and feasibility of each option before deciding that a moved wall or sink is necessary.
Describe the daily problem before drawing the solution
Write down where the kitchen fails during an ordinary day. A route through the preparation area, storage far from its point of use or competition between two people may suggest different responses. A finish update alone may not answer an arrangement problem, while a full reconfiguration may be unnecessary for a storage problem.
Distinguish the desired outcome from a preferred solution. More usable preparation space is a goal; remove this wall is one proposed way to pursue it. Keeping those ideas separate gives the design discussion room to compare alternatives.
Evaluate what a retained layout can improve
A retained arrangement can still involve substantial cabinetry, surface, appliance and lighting decisions. Review the exact fit of retained and new equipment, the proposed storage and the work surfaces available for daily tasks. Do not assume that keeping the main locations means no investigation or building-service work is needed.
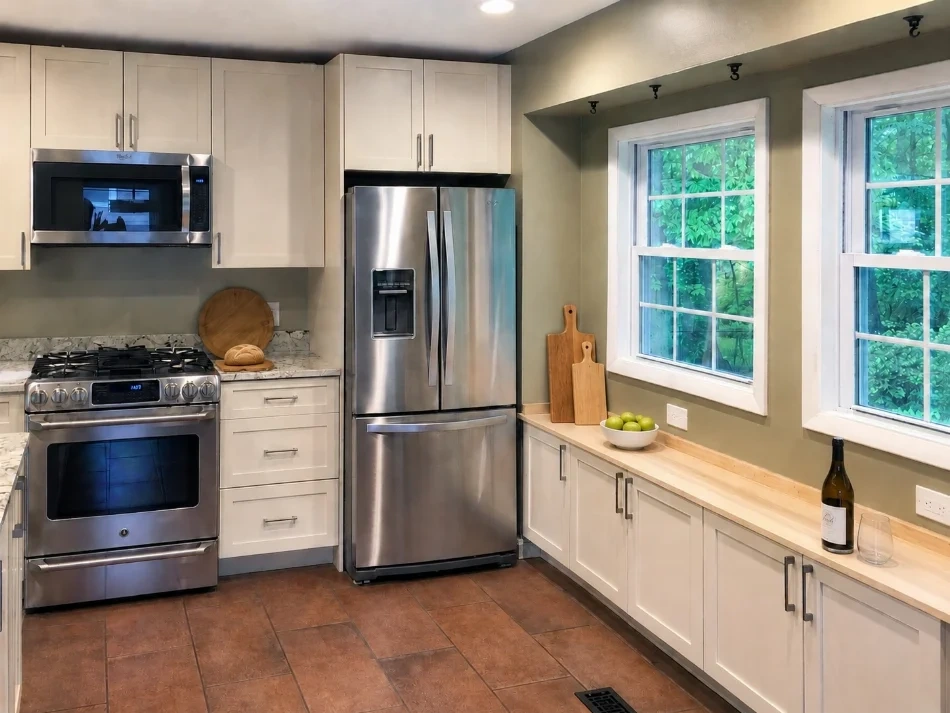
The Springfield kitchen project illustrates a specific storage response beside its windows. That detail may be more relevant to a household’s needs than a much larger island seen in an unrelated room. Use examples to explain the function you want, not to bypass measurement or design review.
Define the questions behind a changed arrangement
Moving fixtures or reconsidering a wall introduces questions that must be resolved for the actual home. Identify what is known about the existing room, which changes are being considered and who is responsible for the professional review. A photograph cannot establish structural capacity or a feasible plumbing route.
Fairfax County identifies several remodeling and wall-change scopes in its permit guidance. Confirm the property’s actual jurisdiction and the proposed work with the responsible professionals; the mailing locality alone does not decide the applicable instructions.
Source: Fairfax County: does my project require a permit?
| Question | Retained arrangement | Changed arrangement |
|---|---|---|
| Problem addressed | Can storage and fit solve it? | Does circulation or room connection require a different plan? |
| Information needed | Measured cabinet and equipment fit | Fit plus feasibility of each proposed change |
| Written scope | Retained and replaced items | Changes, investigations, repairs and exclusions |
| Decision point | Approve specification after checking fit | Resolve feasibility before relying on a finished layout |
Compare scope before relying on an early total
For each option, list design work, demolition, cabinets, surfaces, appliances, building services, finish repairs and the handling of unresolved conditions. Identify who supplies the items and which tasks belong to separate agreements. That comparison is more useful than placing two unexplained totals side by side.
A preliminary discussion should leave open decisions visible. Record whether an amount is fixed, an allowance or a placeholder awaiting investigation. Do not turn an unresolved design idea into a construction commitment simply because it appears in an early sketch.
Consider the household during the work
Explain which facilities the household needs to keep using, where access matters and whether anyone works from home. Ask how the proposed scope would be sequenced and what must be settled before a construction plan can be agreed. Keeping the layout does not by itself promise a particular duration.
Appliance deliveries, selections and project decisions should be discussed alongside the work sequence. Separate a preferred household deadline from an agreed project schedule. The point is to identify dependencies, not to assign an invented number of weeks to every kitchen.
Make the decision with a written record
Choose the option that addresses the priority problem with an understood scope. Before approving the next step, record what stays, what changes, what still needs checking and who owns each unresolved question. Use the quote-comparison guide when proposals are ready.
Discuss the actual room with Graves through the kitchen service page or a phone consultation. Bring useful wide photos and existing information, without opening walls or undertaking a risky investigation just to prepare.
- Describe the daily-use problem.
- Compare at least one alternative to the initial idea.
- Identify retained equipment and proposed changes.
- Resolve professional-review and jurisdiction questions.
- Compare the full scope and record unresolved assumptions.
Common questions
Does keeping the layout guarantee a lower cost?
No. The comparison depends on the actual included work, selections, conditions and required investigations. Compare written scopes rather than assuming a universal price difference.
Can a photo tell whether a wall can be removed?
No. The responsible qualified professionals need to assess the actual property and proposed change. This guide supplies no structural design or DIY removal method.
Should I buy appliances before discussing the layout?
Discuss the equipment and ordering responsibilities first. If you already own appliances, bring exact model information so fit and installation requirements can be checked.
Sources
Related reading
Published by Graves Design & Remodeling, Inc. · +17036604554
8346 Traford Ln Suite #7, Springfield, VA 22152