
Home addition planning · Springfield, VA
Plan a Home Addition in Springfield VA
An addition should solve a space problem and work with the home you already have. Discuss your intended use with Graves, then establish what site review, design and construction scope your proposed project needs.
Start with the space your household needs
Describe what is difficult about the current home: a room that serves too many purposes, a poor connection between spaces or a need that the existing layout cannot comfortably accommodate. Explain how you would use the proposed room, who would use it and how it should connect to the rest of the house.
Bring the room type, intended floor level and project locality to the first conversation. Ask Graves whether the proposed addition fits the current service scope and which design or professional appointments would be needed. Confirm those responsibilities before assuming that every addition type, detached structure or design service is included.
If the goal is a light-filled sitting space, compare the intended use with sunroom planning. For changes involving existing openings or structural concerns, review the questions on the structural repair planning page and identify the appropriate professional input.
Check the property before committing to a footprint
A mailing address is a starting point for an inquiry. A meaningful feasibility discussion also needs the property records and a review of the proposed work. Bring any available survey, existing drawings and earlier approval records. Ask what further information is needed to establish the relevant parcel and permitting authority.
Discuss zoning, setbacks, easements, site access and known utilities with the responsible professionals. Ask how drainage, construction access and the relationship to neighboring property will be considered. A sketch showing the room you want is useful for discussion, but it does not establish that the footprint is approvable.
Fairfax County lists home additions among work requiring permits and notes that additional zoning or site approvals may apply. Check the current county permit guidance for the actual scope. If an HOA or association review applies, confirm it separately; do not treat it as a substitute for jurisdictional approval.
Plan the connection to the existing home
The room should work as part of the house. Consider how people will enter it, how furniture will fit and what happens to the rooms it connects to. An addition that creates an awkward route through an existing room may not solve the original space problem.
Have the appropriate professionals coordinate the proposed foundation, roof and exterior-envelope connections, existing structure and building services. Ask what investigation is needed and which drawings or specifications will describe those connections. Discuss utility capacity and the intended use of the room before selections are treated as final. These are design-coordination questions, not construction instructions or an engineering assessment.
Separate planning time from time on site
Ask for a sequence that distinguishes feasibility, design and selections from approvals, procurement and construction. The date of an initial conversation is not a construction start date. Confirm who prepares the proposal, what must be resolved before an order or application is made and which decisions you will need to approve.
1. Establish the brief
Describe the household need, review available property information and clarify the proposed professional and contractor roles.
2. Define the work
Develop the appropriate design, selections and written scope, then resolve the required approvals and ordering arrangements.
3. Agree delivery and closeout
Confirm access, construction arrangements, inspections and the documentation or adjustments included at completion.
A useful schedule identifies decisions and dependencies as well as site work. Ask what can change if an approval, selection, delivery or concealed condition affects the plan. Keep the agreed drawings, scope and written changes together.
Compare budget choices against a defined scope
Discuss your budget priorities early, then compare options against the same proposed work. The room's size is only one question. Site conditions, foundation requirements, height, connections, utilities and the selected finishes also need to be described. An allowance or an unresolved investigation should be identifiable in the proposal.
| Decision | What to discuss | What to record |
|---|---|---|
| Site and structure | Investigation, access, foundations and connections to the existing home. | Defined work, assumptions and exclusions. |
| Rooms and services | Intended use, circulation and proposed utility changes. | Agreed layout and responsibility for professional design. |
| Selections and changes | Included finishes, allowances and unresolved choices. | Approval process and effect on cost or timing. |
Talk through living arrangements before work starts
If you hope to stay at home during construction, explain which rooms, entrances and services you need to keep using. Ask how access and temporary separation would be managed for the actual work. Discuss likely interruptions and what would trigger a change in living arrangements before assuming that every stage can happen around normal household routines.
Also compare an addition with improving existing rooms. A different layout may address part of the brief without new floor area; other needs may require additional space. Review the household benefit, feasibility and available budget together, rather than choosing an addition because of an assumed resale return.
Home addition planning questions
Is an addition always better than remodeling existing rooms?
The right route depends on the extra space you need, what an existing-layout change can solve and the property and budget constraints. Compare the options against the household problem before committing to a particular construction scope.
Can you tell what will fit from a mailing address?
A proposed addition needs property-specific records and review. Mailing city alone does not establish parcel restrictions, the relevant permitting authority or an approvable footprint. Ask what survey, drawings or further review is needed.
Will an addition increase resale value by its full cost?
A fixed return should not be assumed. Consider the household need, the defined scope and relevant market context. Construction cost and a future sale price are different questions, and no universal return is promised here.
Prepare the next project decisions
Use the remodeling planning stages to organize questions about responsibilities and next steps. Compare proposals with the budget and scope checklist, and review documentation and warranty questions before agreeing the work.
Project details and planning resources
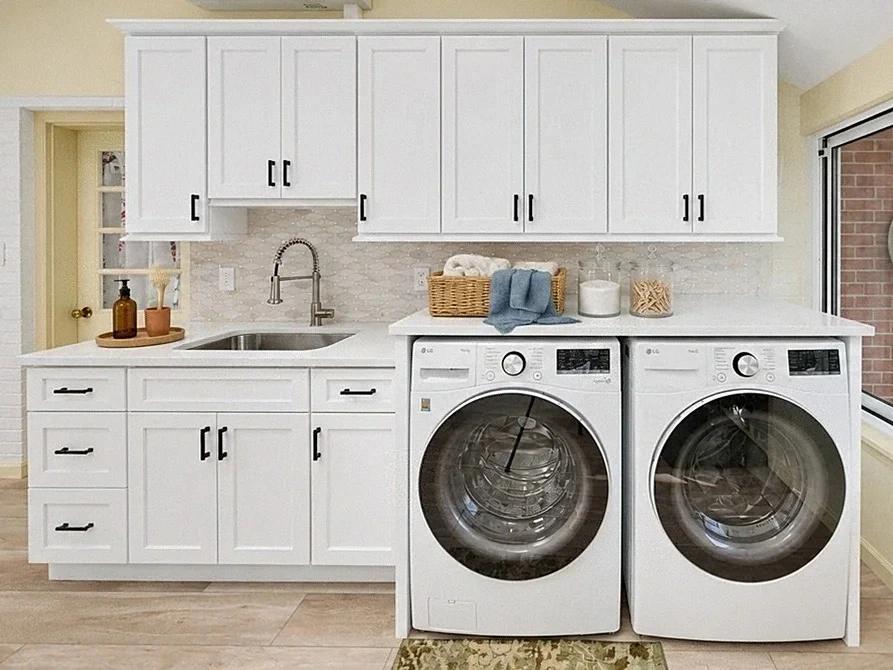
Laundry Addition and Storage in Falls Church
White shaker cabinetry, a folding counter and a utility sink give this Falls Church laundry addition a clear everyday purpose. A mini-split system is part of the documented room-comfort scope.