
Kitchen planning
Can an Island Fit Your Kitchen? A Space-Planning Guide
An island fits when the space around it works as well as the surface on top. The widely used NKBA planning recommendations call for work aisles of at least 42 inches for one cook and 48 inches for two, and at least 36 inches for a walkway, measured from the finished faces of counters and appliances. Test your room against those clearances, open appliance doors and occupied seats before you commit, and compare the result with a smaller island, a peninsula or no island at all.
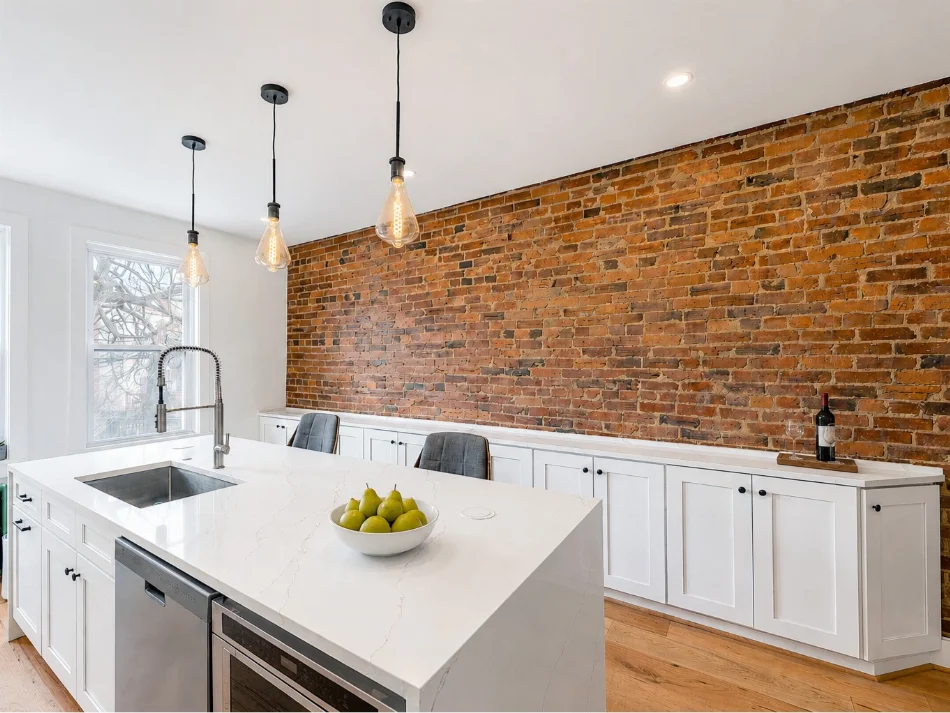
Choose the primary job of the island
Islands often grow because every wish gets added to them: prep space, a sink, a cooktop, storage, seating for four and a place to drop mail. Start by naming the one job that matters most. Preparation, storage, casual seating, cleanup and cooking each lead to a different size and a different set of clearances.
List secondary uses separately so they do not automatically enlarge the design. A sink or cooking appliance in the island adds plumbing, electrical or gas work and, for cooking, ventilation planning, which is a different scope from a plain worktop. It is also worth asking whether the household needs an island at all. In many existing homes, better perimeter storage or a peninsula achieves the same goal with less disruption.
Measure the finished footprint, not the cabinet box
Kitchen clearances are measured from finished surfaces, so the island's real footprint includes the countertop overhang, end panels, handles and any seating overhang. Base cabinets are typically about 24 inches deep, and a countertop usually adds an inch or more of overhang at the front. A seating overhang adds more on one side.
Draw the room on graph paper or with painter's tape on the floor, including doorways, a stair approach, tall cabinets and the refrigerator. A taped outline is one of the best low-cost tests you can do: walk around it, open the dishwasher into it, and stand where you would chop vegetables. Treat your sketch as a conversation starter. Your designer should verify field dimensions before anything is ordered.
Separate work aisles from walkways
A work aisle is where someone stands and works, between a counter or appliance and the island. A walkway is a route people simply pass through. They need different widths. The pre-2023 edition of the NKBA Kitchen Planning Guidelines recommends a work aisle of at least 42 inches for one cook and at least 48 inches where more than one person cooks, and a walkway of at least 36 inches.
These numbers are professional planning recommendations from an older edition of the guidelines. NKBA now publishes a fifth edition, and the recommendations are not a Virginia building code determination or an accessibility standard. Use them as a screening test: if your plan cannot meet them, the island is probably too large or in the wrong place.
The question many people search for, how much space should be between an island and the counter, has no single answer for that reason. The side where you cook needs a work aisle; the side people walk past needs a walkway; the side where people sit needs room for seated diners and for someone passing behind them.
Source: NKBA: Kitchen and Bath Planning Guidelines, current edition
A worked example: how much room an island needs
This example shows the arithmetic, not a minimum kitchen size. Your finished dimensions, appliances and seating will change the numbers.
Suppose a kitchen has counters along both long walls, with a 25-inch counter depth on each side, one cook, and an island 36 inches deep including a seating overhang. Adding a 42-inch work aisle on each side gives 25 + 42 + 36 + 42 + 25 = 170 inches, or about 14 feet 2 inches between the walls. If one long side opens to a dining area instead of a second counter run, the arithmetic changes, but the seating side still needs room for people seated at the island and for others walking behind them.
If your room comes up short, shrink the island before shrinking the aisles. A narrower island without seating, a shorter one, or a peninsula attached to one counter often keeps the clearances that make the kitchen comfortable.
| Element | Assumed dimension | Running total |
|---|---|---|
| Counter on wall A | 25 in | 25 in |
| Work aisle | 42 in | 67 in |
| Island with seating overhang | 36 in | 103 in |
| Work aisle | 42 in | 145 in |
| Counter on wall B | 25 in | 170 in (about 14 ft 2 in) |
Test appliance and cabinet operation
Closed cabinet fronts are not the real test. Draw the dishwasher door open, the oven door down, the refrigerator door swung fully open and the deepest drawers pulled out, at the actual dimensions of the models you plan to buy. Then imagine two people using the kitchen at the same time: one loading the dishwasher while another passes behind, or the oven door open while someone reaches the refrigerator.
The NKBA guidelines also caution against door interference, where an entry door hits an appliance or two appliance doors block each other. Manufacturer installation documents set the clearances each appliance needs, so ask your project team to check them against the plan before the layout is final.
Allow for occupied seating and personal access
Counting seats by dividing the island length by a stool width ignores knee space, countertop supports, corners and the room needed behind each person. Draw stools pulled out with people sitting on them, then check that someone can still pass behind. If the seating faces a work aisle, a person sitting there may be in the cook's way.
Consider who will use the kitchen over the next decade. Reach, mobility aids, a seated work surface or a household member who needs assistance all change the right dimensions. A qualified designer should tailor the plan to the actual users and to any standards that apply. A generic plan should not be described as accessible or ADA compliant.
Coordinate utilities, support and lighting
Every service in an island has to be planned. Sinks need a drain route and venting, cooking appliances need power or gas and ventilation, and island receptacles and lighting need circuits. In Fairfax County, new electrical equipment and fixtures require a residential electrical permit, and trade permits are issued after the related building permit, so the electrician should define the island's electrical scope with the rest of the plan.
Countertop overhangs for seating need support appropriate to the material and size, which the fabricator and installer specify for the actual top. Because pendant lights and ceiling fixtures are positioned around the island, settle the island's location before finalizing the lighting plan and cabinet order.
Source: Fairfax County: Residential electrical permits
Planning the lights: Kitchen lighting layers and electrical planning
Compare a smaller island, a peninsula and no island
Draw each alternative on the same room outline and score it against the same priorities. A smaller island may keep most of the worktop while restoring a comfortable aisle. A peninsula attaches to one counter run, which removes one of the four clearances an island needs and can keep traffic out of the work zone, at the cost of a single entry point. A no-island plan can put the space into deeper perimeter storage or a table that doubles as a work surface. A movable cart is a different solution for occasional prep space and still needs a safe parking spot.
Choose the option that solves your main problem with the clearances intact. If none of these work without moving the sink, the range or a wall, you are looking at a larger layout decision.
| Check | What is measured | Test condition | Decision |
|---|---|---|---|
| Island footprint | Finished top and projections | Full installation | Proposed size |
| Work aisle | Counter and appliance faces | Person working | Reviewed width |
| Through-route | Narrowest clear route | Household passing | Preserved access |
| Dishwasher and oven | Actual door projection | Doors open | Collision resolved |
| Refrigerator | Door and drawer access | Manufacturer operation | Clearance verified |
| Seating | Knees, stools and rear passage | Seats occupied | Realistic seat count |
| Personal access | Approach, turning and reach | Actual user needs | Tailored design |
| Utilities and support | Equipment and top | Final products | Trade and fabricator review |
If the island needs a bigger change: Keep the kitchen layout or move plumbing and walls?
Bring a tested plan to your design conversation
You do not need a finished design to start, but a short record of what you tested makes the first meeting far more productive.
- The island's main job and its secondary uses
- A measured sketch with doors, windows, stairs and tall units
- Photos of the taped outline with appliance doors open
- Appliance models or sizes you are considering
- How many people cook at once and how many need seats
- Any reach, mobility or accessibility needs in the household
Next step: Test an island layout against your kitchen with Graves
Common questions
How much space should be between a kitchen island and the counter?
It depends on how that side is used. The pre-2023 NKBA guidelines recommend at least 42 inches for a one-cook work aisle, 48 inches for two cooks and 36 inches for a walkway. Treat those as planning recommendations and have your designer confirm the plan.
What is the minimum kitchen size for an island?
There is no single minimum. Add your counter depths, the island depth and the aisle on each side. With counters on both walls, a 36-inch-deep island and 42-inch aisles, that arithmetic comes to about 14 feet between walls.
Are the 42- and 48-inch numbers building code?
No. They are recommendations in an older edition of the NKBA planning guidelines, not a Virginia code requirement or an accessibility standard.
Can I count seating by dividing the island length?
That ignores knee space, supports, corners and passage behind diners. Use a layout that shows actual seats with people sitting in them.
Is a peninsula better than an island?
A peninsula needs clearance on fewer sides and can keep traffic out of the work zone, so it often suits rooms that are too tight for an island. Compare both against the same priorities.
What if an island makes the kitchen feel cramped?
Compare a smaller island, a peninsula or better perimeter storage against the same goals. The best layout may not include an island.
Sources
Related reading
Published by Graves Design & Remodeling, Inc. · +17036604554
8346 Traford Ln Suite #7, Springfield, VA 22152