
Sunroom planning · Springfield, VA
Sunroom Planning for Springfield Homes
Start with how and when you want to use the space. Discuss a seasonal sitting area or a room intended for year-round use with Graves, then compare the proposed system, site requirements and comfort plan for your home.
Describe the room you want to use
A place to sit in mild weather and a room intended for everyday use through the year are different briefs. Explain the activities, furniture and times of day you have in mind. Tell Graves whether you expect the room to connect openly to the house, have separate access or serve a purpose that needs particular temperature control.
Ask whether the proposed project fits the current service scope and which system could be considered. Three-season and four-season descriptions should lead to a review of the actual envelope, conditioning and intended use. Pane count or a marketing name alone is not a complete room specification.
Compare the proposed scope with a conventional home addition if your brief is closer to extra everyday living space. Keep the intended use clear while the appropriate professionals establish the design and approval requirements.
Confirm the actual system and who provides it
Request the manufacturer and product family for any proposed system, along with the relevant drawings and product documentation. Ask who supplies the system, who installs it and who handles the connection to the existing home. Have those roles and the included work recorded before treating a photograph or brochure as a complete proposal.
Discuss the roof, walls, glazing, doors and any conditioning as parts of the room. Clarify exclusions such as foundation work, electrical work, heating and cooling, interior finishes or restoration of adjacent areas. A named system does not by itself establish which of those items is included in the price.
| Question | What to review | What to confirm |
|---|---|---|
| When will you use it? | Seasonal use or intended year-round occupancy, activities and comfort goals. | The design brief and proposed conditioning arrangements. |
| What is being supplied? | Manufacturer, product family and actual envelope specification. | Selected components, documentation and installation responsibilities. |
| What is outside the system? | Base, connections, utilities, finishes and site work. | Included work, allowances and exclusions. |
Review the site and the base you already have
An existing deck, patio or foundation needs a qualified, property-specific review before it is assumed suitable for the proposed enclosure. Share any available drawings, permit records and details of earlier work. Ask what investigation is needed and who will assess the proposed loads and connections. A photograph or the current use of a deck does not establish that it can support a different room.
Discuss access, drainage, the doorway into the home and the relationship to the existing roof and walls. Confirm which drawings and professional review will address those details. Resolve the proposed construction scope before ordering a system on the assumption that the existing base can simply be enclosed.
Fairfax County includes sunrooms within its list of home additions requiring permits. Its permit guidance also explains that additional approvals may apply. Confirm the actual property's jurisdiction, site requirements and approval process with the responsible professionals.
Plan comfort as a whole-room decision
Discuss orientation and shading alongside the proposed glazing, insulation, air sealing and heating or cooling design. Explain when sunlight is desirable and when glare or overheating would interfere with the way you want to use the room. Ask how the design responds to those goals rather than assuming that adding more glass will produce the comfort you expect.
For applicable windows, ENERGY STAR's buying guidance identifies climate-zone certification and product ratings such as U-factor and solar heat gain coefficient as useful comparison points. Request the actual proposed product information. A component rating is not a promise about the completed room's comfort or energy use.
Ask the appropriate professional how the intended envelope and conditioning plan work together. Confirm maintenance guidance and the proposed room's permitted use. No universal year-round comfort result, energy saving or unchanged utility bill should be assumed from a sunroom label or a pane count.
Compare the complete scope and planning sequence
A useful budget discussion includes more than the enclosure. Identify the site or foundation work, selected system, connection to the house, electrical and conditioning work, finishes and approvals that the proposal covers. Ask which items remain allowances and what further review is needed before they can be priced.
Separate design, approvals and ordering lead time from time on site. Confirm what must be approved before procurement, where deliveries would be stored and what access the installation requires. Ask how a delayed component, unsuitable existing base or changed site finding would affect the written scope and schedule.
Before accepting the work, agree how substitutions and changes will be approved, who coordinates the different trades and what documentation or adjustments are included at completion. Compare proposals against the same room brief and specification. A lower system price is not necessarily a lower total project cost when the included work differs.
Sunroom planning questions
Is every sunroom comfortable year-round?
The proposed envelope, conditioning, orientation and intended use need to be evaluated together. Ask how the actual design addresses your comfort goals. A three-season or four-season label alone does not establish a universal result.
Can a sunroom be built on an existing deck?
The existing structure and foundation need a qualified property-specific review for the proposed room. Do not assume that a deck is suitable for an enclosure because it currently supports outdoor use. Confirm the assessment and design responsibilities before ordering.
Is a sunroom the same as a conventional room addition?
The proposed system, envelope, conditioning and intended use can differ. Compare those details and the full construction scope against your household need rather than deciding from the marketing name alone.
Prepare the next project decisions
Use the remodeling planning stages to organize questions about responsibilities and next steps. Compare proposals with the budget and scope checklist, and review documentation and warranty questions before agreeing the work.
Project details and planning resources
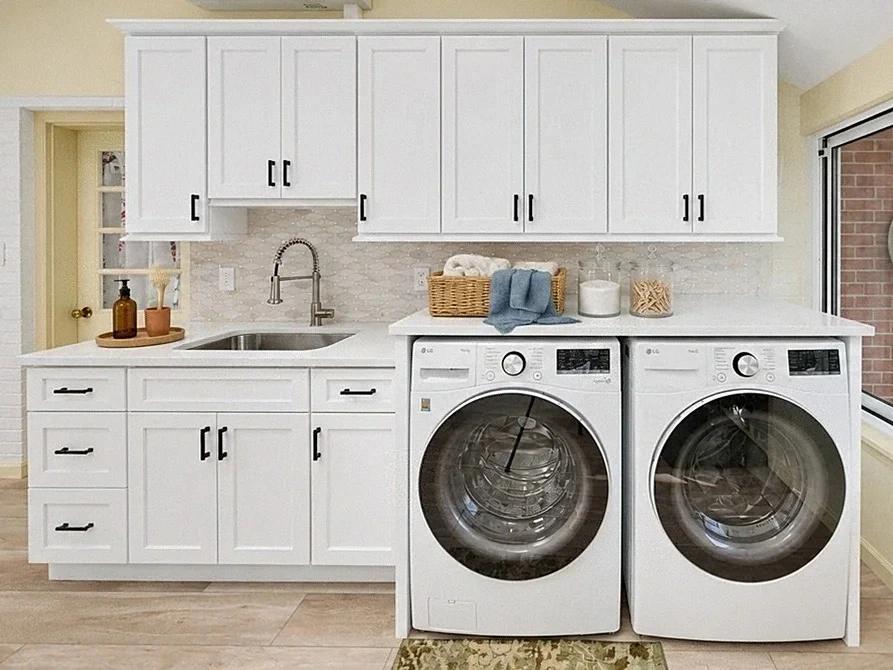
Laundry Addition and Storage in Falls Church
White shaker cabinetry, a folding counter and a utility sink give this Falls Church laundry addition a clear everyday purpose. A mini-split system is part of the documented room-comfort scope.