
Custom cabinetry · Northern Virginia
Cabinetry Planned Around Your Home
Well-planned cabinetry starts with the room and the things you need to store. Discuss your space with Graves, then compare the proposed fit, construction and finish alongside who will design, supply and install the work.
Confirm what your cabinetry project includes
Start with the room, your project locality and whether cabinetry is part of a larger renovation. A kitchen replacement, a bathroom vanity and storage for an existing room can involve different measurements, trades and ordering decisions. Ask Graves whether your proposed work is a fit, including whether a standalone cabinet project can be accepted.
Get the responsibilities in writing before ordering: who measures, develops the drawings, checks the specification, supplies the cabinets and completes installation. The word custom does not establish that one business performs every role or operates its own workshop. Confirm the named manufacturer or fabricator for the proposed product and who handles questions after installation.
If the room layout is changing, consider the cabinetry as part of the kitchen renovation rather than ordering storage before appliance positions and building-service requirements have been resolved.
Compare flexibility, not just the custom label
Custom, semi-custom and supplied cabinet systems are useful starting descriptions. The decisions that matter are what can change in the actual range and what those changes mean for fit, appearance, ordering and future replacement parts. Ask for the options available in your proposal rather than assuming the label guarantees a particular construction standard.
| Selection | What to compare | What to confirm in writing |
|---|---|---|
| Size and fit | Available widths, depths, heights and allowed modifications. | Final room measurements, fillers, clearances and any special pieces. |
| Doors and finish | Actual sample, door construction and available finishes. | Selected finish code, visible sides and matching trim. |
| Interior fittings | Drawer arrangement, shelves and storage accessories. | Included hardware, fittings and any substitutions requiring approval. |
Ask for the construction specification
Compare cabinet boxes, doors, drawer boxes, runners and hinges as separate components. A door sample does not tell you what the box contains or which hardware will arrive. Request the actual supplier documentation for the chosen range, including finish care and the terms that apply to adjustments or replacement parts.
For a plywood or MDF comparison, ask where the material is used, which grade is specified and what the product guidance says about its intended environment. Avoid choosing an entire cabinet system from one material name. Check the proposed component and finish together, and raise any concerns about moisture or existing room conditions before signing off.
Plan storage around the items you use
Make a short inventory before selecting accessories. Separate everyday dishes from occasional serving pieces, tall pantry items from small packets, and heavy cookware from lighter supplies. Show what is difficult to reach or put away today. These examples describe storage needs; they are not fixed dimensions or a promise that every accessory suits every cabinet.
- Pantry storage: compare how you will see and reach items, including what needs to stay near preparation space.
- Drawers and doors: check the opening path beside appliances, adjacent cabinets and room entrances.
- Everyday reach: identify the items you want within comfortable reach and discuss access needs with the person planning the room.
- Awkward spaces: review corners, slopes and obstructions against measured drawings before assuming standard pieces will fit.
For a proposed media unit, entry storage or other built-in, confirm that the room and scope can be included. Coordinate storage with the activities and equipment in an entertainment room, without treating an inspiration image as an available cabinet specification.
Resolve selections before the installation date
A useful planning sequence is to confirm measurements and room constraints, review the layout and specification, approve the order, and check actual delivery timing. Ask who checks the order against the signed drawings and who must approve a substitution. Keep the final appliance information and product selections with the project records.
Then agree delivery access, storage arrangements, installation responsibilities and the process for final adjustments. Discuss what happens if an item arrives damaged, a concealed condition changes the fit or a component is delayed. Cost and schedule depend on the selected scope and products; an early conversation should not be treated as a guaranteed price or completion date.
Fairfax County lists kitchen cabinets and countertops among work that can be permit-exempt, while related walls and building-service changes can require permits. Check the county permit guidance for the actual scope, and confirm the requirements of the jurisdiction where your home is located.
Cabinetry questions to settle before ordering
Does custom mean Graves manufactures every cabinet?
No manufacturing arrangement should be inferred from the word custom. Ask Graves to identify who designs, supplies, fabricates and installs the proposed cabinetry, and have those responsibilities recorded in the scope before ordering.
Is plywood always better than MDF?
A material name alone is not a complete quality test. Compare the particular component, grade, construction, finish and intended exposure using the actual supplier specification. Ask what the selected product requires for care and use.
Should we replace or reface the cabinets?
The existing box condition, desired layout and available service determine which options are worth considering. Ask Graves whether replacement, refacing or refinishing is available for your project before assuming any of those services is included.
Prepare the next project decisions
Use the remodeling planning stages to organize questions about responsibilities and next steps. Compare proposals with the budget and scope checklist, and review documentation and warranty questions before agreeing the work.
Explore an illustrative planning example
Illustrative Cabinetry Storage Planning Example walks through hypothetical priorities and decisions. It is educational guidance, not a completed Graves project or customer story.
Project details and planning resources
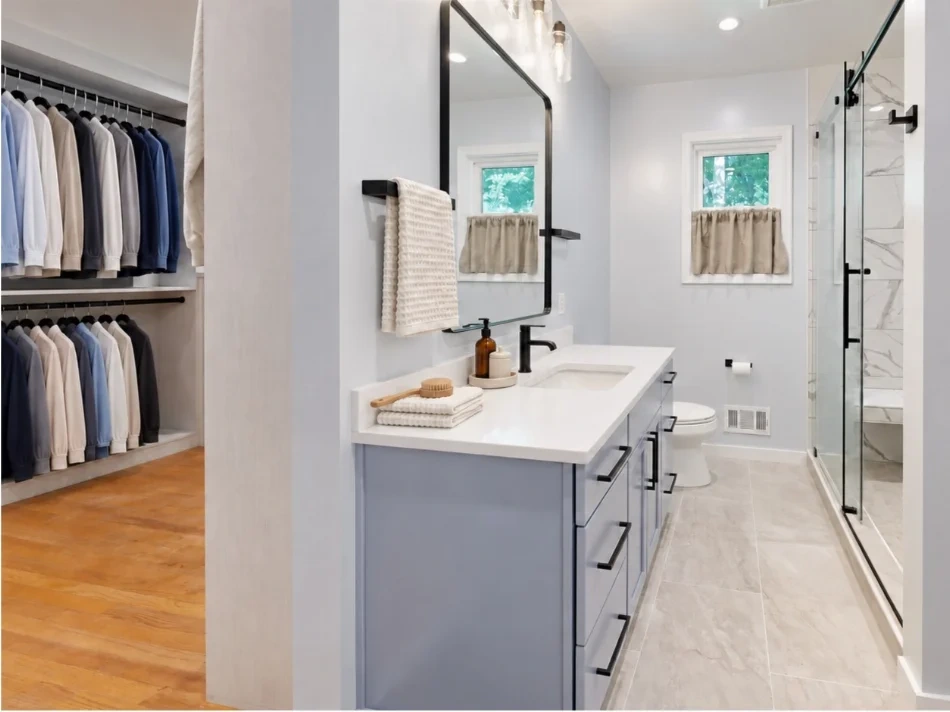
Bathroom and Walk-In Closet Storage in Fairfax, VA
Bathroom cabinetry and walk-in closet storage form one coordinated Fairfax primary-suite project. Explore the slate-blue vanity, tall storage and contrasting closet finishes.