
Kitchen renovation
White Shaker Kitchen and Window Storage in Springfield, VA
White shaker cabinetry, coordinated countertops and a window-side storage bench bring this Springfield kitchen together. Explore the finished details and the documented remodeling scope.
Project at a glance
- Location
- Springfield, VA
- Project type
- Kitchen renovation
- Documented scope
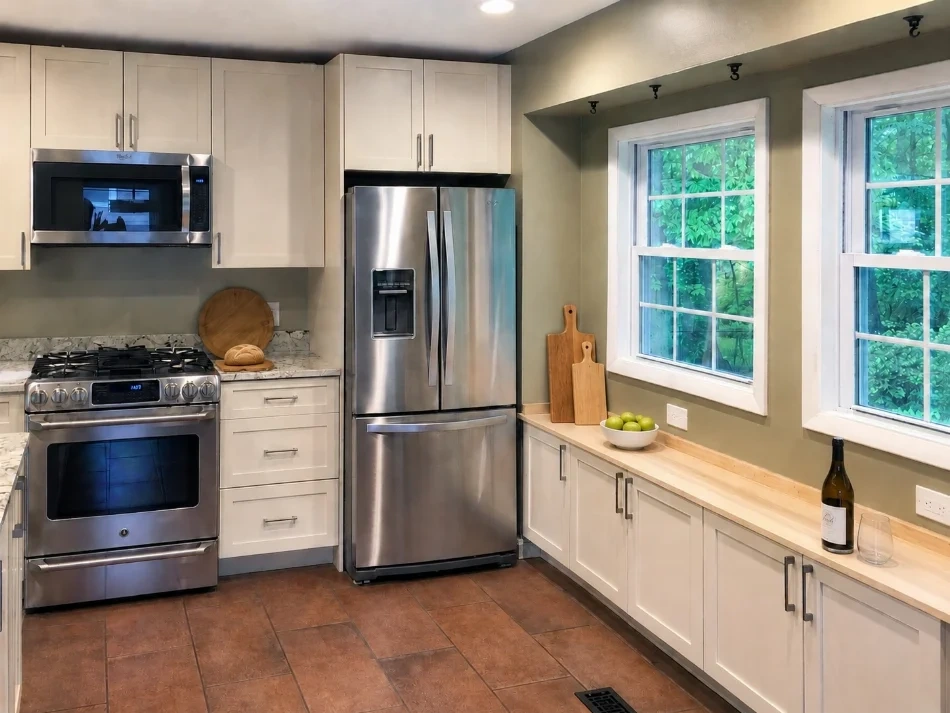
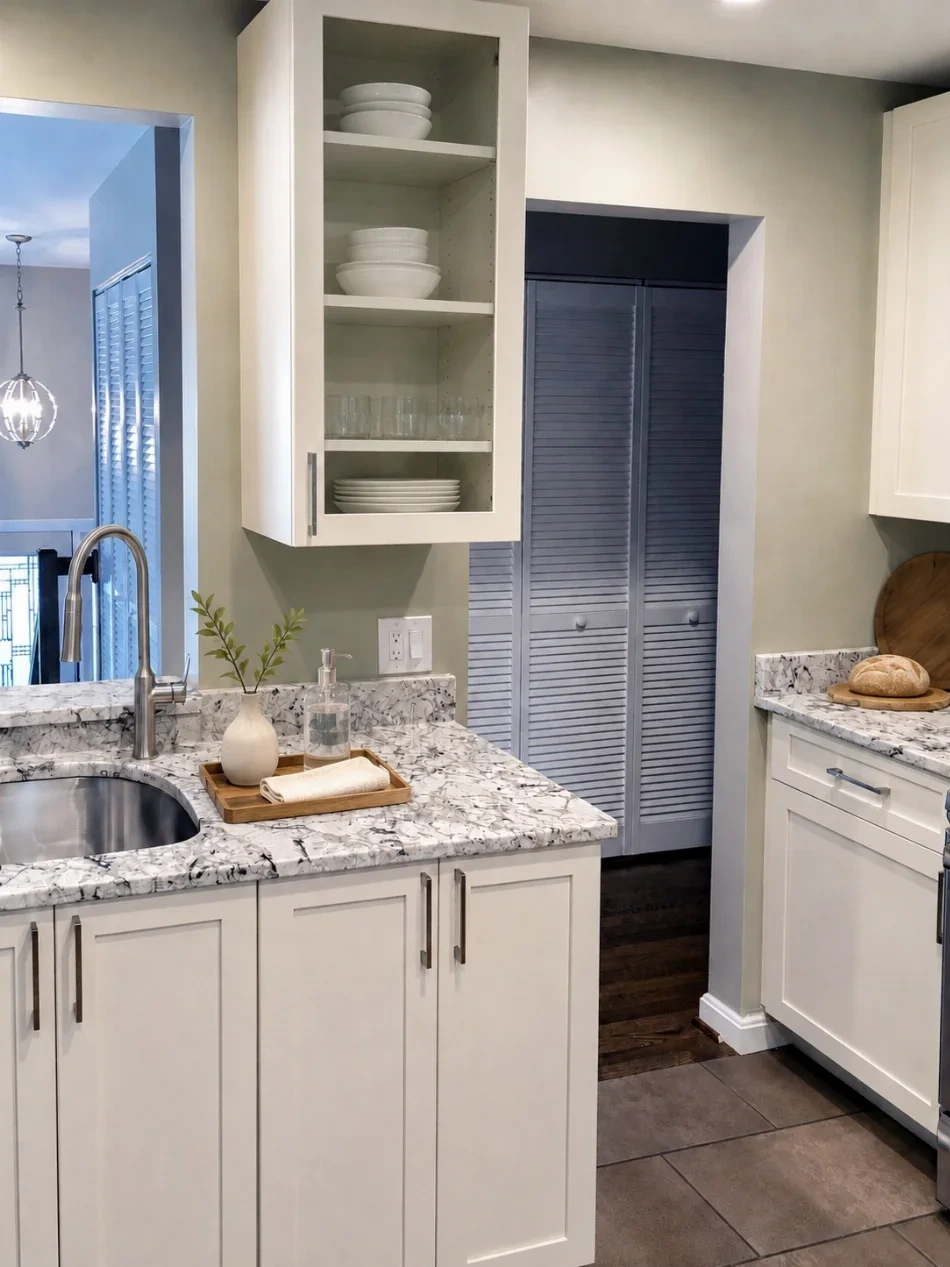
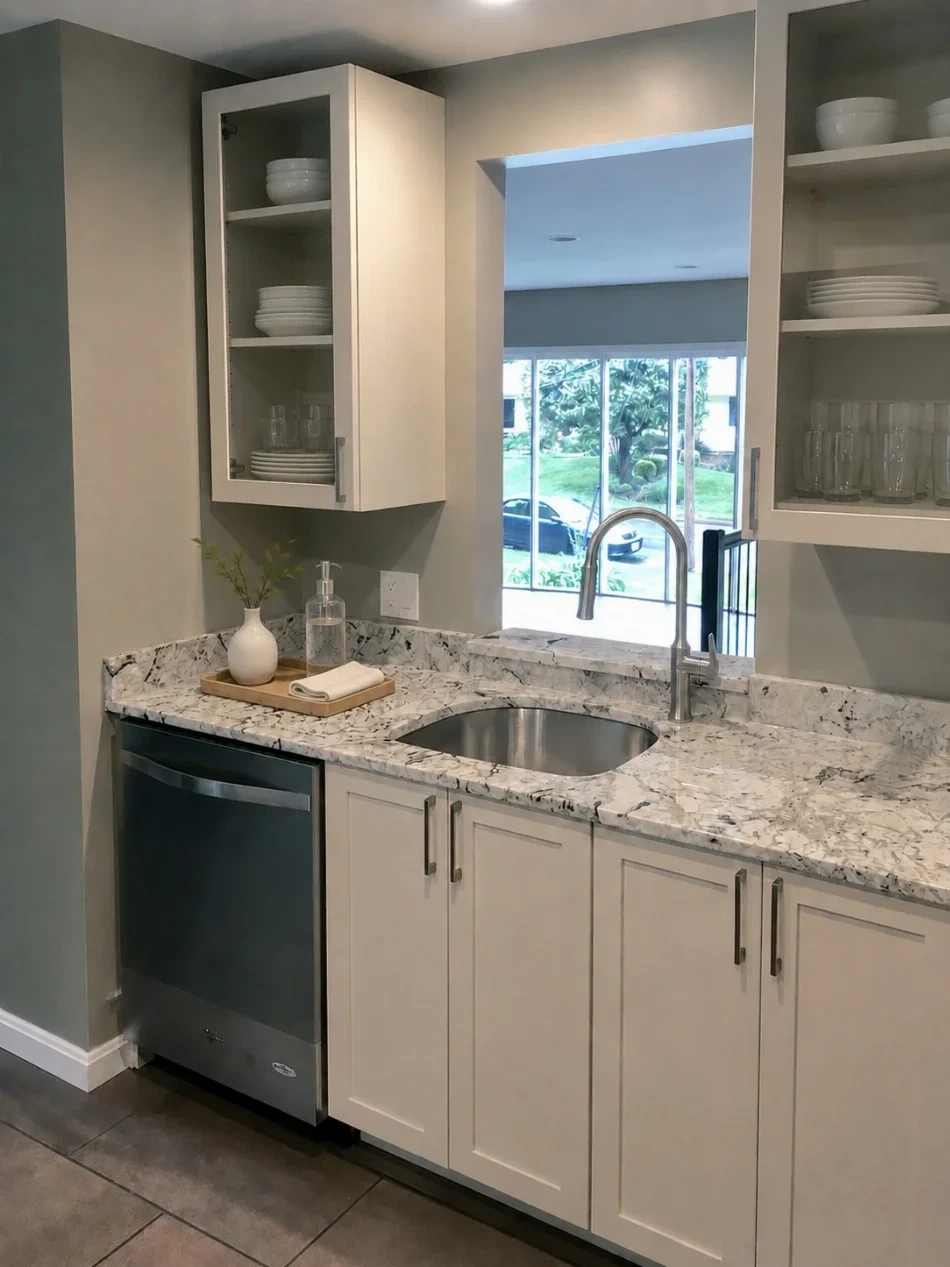
- This Springfield, VA kitchen remodel began with demolition of the dated cabinets, countertops, sink area, and appliance layout, then rebuilt the room into a cleaner transitional kitchen . The finished space features white shaker cabinets with glass-front accents, marble-look quartz countertops with matching backsplash return, stainless steel refrigerator, range, microwave, and dishwasher, a deep undermount sink, brushed nickel pulls, recessed lighting, warm green walls, brown tile flooring, and a custom window-side storage bench for added function.
What changed in this Springfield kitchen
The documented work replaced dated kitchen cabinetry, countertops and the sink area, then brought the finishes together in a transitional design. White shaker cabinets frame stainless steel appliances, with glass-front accents providing a different treatment for selected upper cabinets. The result is a practical example of combining everyday kitchen storage with a lighter cabinet palette.
Storage beside the windows
A window-side storage bench is an important feature of this kitchen. It uses the wall below the windows for enclosed storage while leaving the glazing visible above. The detail shows why a kitchen storage discussion can include more than the main cooking and sink runs.
For a different home, the useful starting question is what needs to be stored near the kitchen and how the space is actually used. A bench or low cabinet should be considered alongside the available wall, window position and route through the room. This project demonstrates one finished arrangement; it is not a measured plan for another property.
A coordinated finish palette
The finish palette includes marble-look quartz countertops, a matching backsplash return, brushed nickel pulls, warm green walls and brown tile flooring. Together with the white cabinetry, these selections create contrast without making every surface compete for attention.
When reviewing the photographs, notice how the cabinet colour, metal finishes and countertop pattern are repeated across the room. In your own brief, distinguish the materials you want to retain from those you want to replace. That makes it easier to discuss a cohesive scope rather than making isolated selections.
Plan a kitchen with your own priorities
Use this project as a conversation starter about storage, appliance fit and the relationship between the kitchen and its windows. Your home may need a different arrangement, and the first useful step is to describe what currently makes the room difficult to use.
The kitchen service page explains the planning questions to bring to that discussion. The process and budget-scope guides can help you organize the decisions that follow. For a specific project, the proposed work, responsibilities and price belong in its own written proposal.
Related reading
Published by Graves Design & Remodeling, Inc. · +17036604554
8346 Traford Ln Suite #7, Springfield, VA 22152