
Graves Design & Remodeling
Home Remodeling in Lorton, Virginia
A bathroom shared by more than one person needs a clear plan for fixtures and storage. See our Lorton tub and double-vanity project, then use the bathroom budget worksheet to organize the scope for your home.
Remodeling for your Lorton home
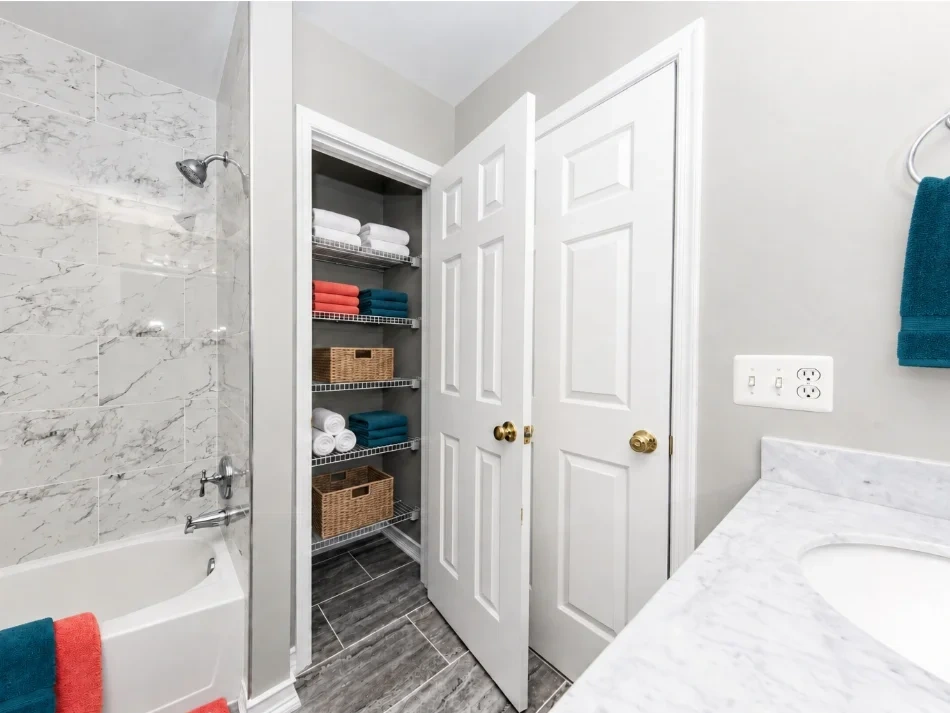
Our photographed Lorton bathroom combines a tub-shower with a double vanity. It gives you a concrete example for discussing the place of a bathtub, how two people use the sink area and where daily supplies need to go.
Decide which uses the bathroom must retain before choosing a fixture arrangement. A household that needs a bath has a different brief from one seeking a shower-only room. The project gallery offers details to discuss, not a template that proves fit for another home.
A bath and double vanity with a clear household purpose
The Lorton bathroom project keeps a tub-shower combination alongside a double vanity and refreshed storage. Its marble-look wall tile, gray wood-look flooring, chrome fittings and neutral walls illustrate a specific coordinated room rather than a generic stock image.
Explore the Lorton project photographs and documented features. The example retains its real location and does not supply a price or construction schedule for another property.
Bath, shower and shared-room routines
For a shared bathroom, describe who uses the room and when their routines overlap. List whether you want to retain a bathtub, which items need separate storage and any fixtures you plan to reuse. Photos of the sink area and tub surround will make the first discussion more specific.
Use the bathroom scope and budget worksheet to prepare questions for your own project.
Our cabinet comparison guide, kitchen layout guide and proposal comparison worksheet help organize different decisions. Use the guide that matches the question you actually need to resolve.
Related rooms and phased scope
If your Lorton project also involves cabinetry, a kitchen or the lower level, describe how the rooms relate. Separate a complete proposed scope from ideas you want to explore later. This helps the team identify what needs design, site information or a distinct proposal.
Before relying on a proposal, identify included work, exclusions, allowances and the people responsible for design, supply, installation and communication. The project process explains how a brief moves toward an agreed scope. The cost planning hub connects each room type with its own budget worksheet.
Check the property and the proposed scope
For work in Fairfax County, use the county’s official permit guidance as a starting reference. Confirm the property jurisdiction and the actual requirements with the responsible professionals. A service-area page is not a permit determination or evidence that all work is included.
Graves serves Lorton homeowners from its published Springfield business base. Call (703) 660-4554 or choose a phone consultation to discuss location and project fit before arranging a visit.
Can I use this example as a price for my home?
No. A project gallery explains actual features and decisions. Your property, scope and selections need their own proposal.
What should I prepare before calling?
Have the locality, main room, priorities and useful photos ready. Existing product information is helpful when you plan to retain equipment.
What should we decide before comparing double-vanity proposals?
Describe the users, storage needs and fixtures you want to retain. Ask each proposal to distinguish cabinetry, sinks, fittings, surfaces and surrounding work so the comparison covers the same scope.
Published by Graves Design & Remodeling, Inc. · +17036604554
8346 Traford Ln Suite #7, Springfield, VA 22152