
Bathroom remodeling
Tub-Shower and Double Vanity Bathroom in Lorton, VA
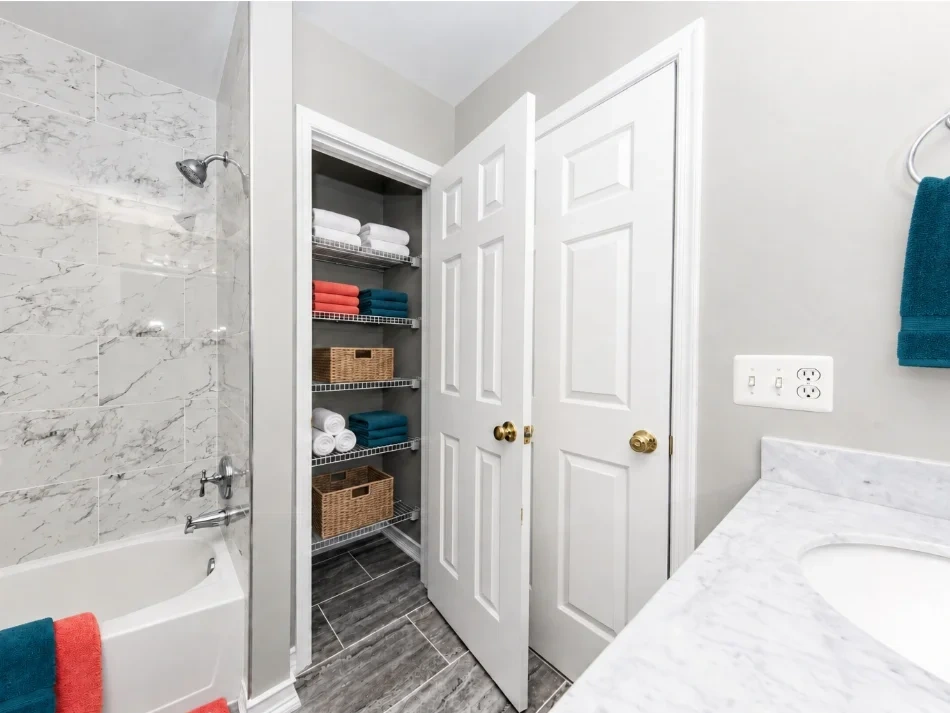
This Lorton bathroom pairs a tub-shower arrangement with a double vanity, updated lighting and neutral finishes. The photographs show the recorded scope in the completed room.
Project at a glance
- Location
- Lorton, VA
- Project type
- Bathroom remodeling
- Documented scope
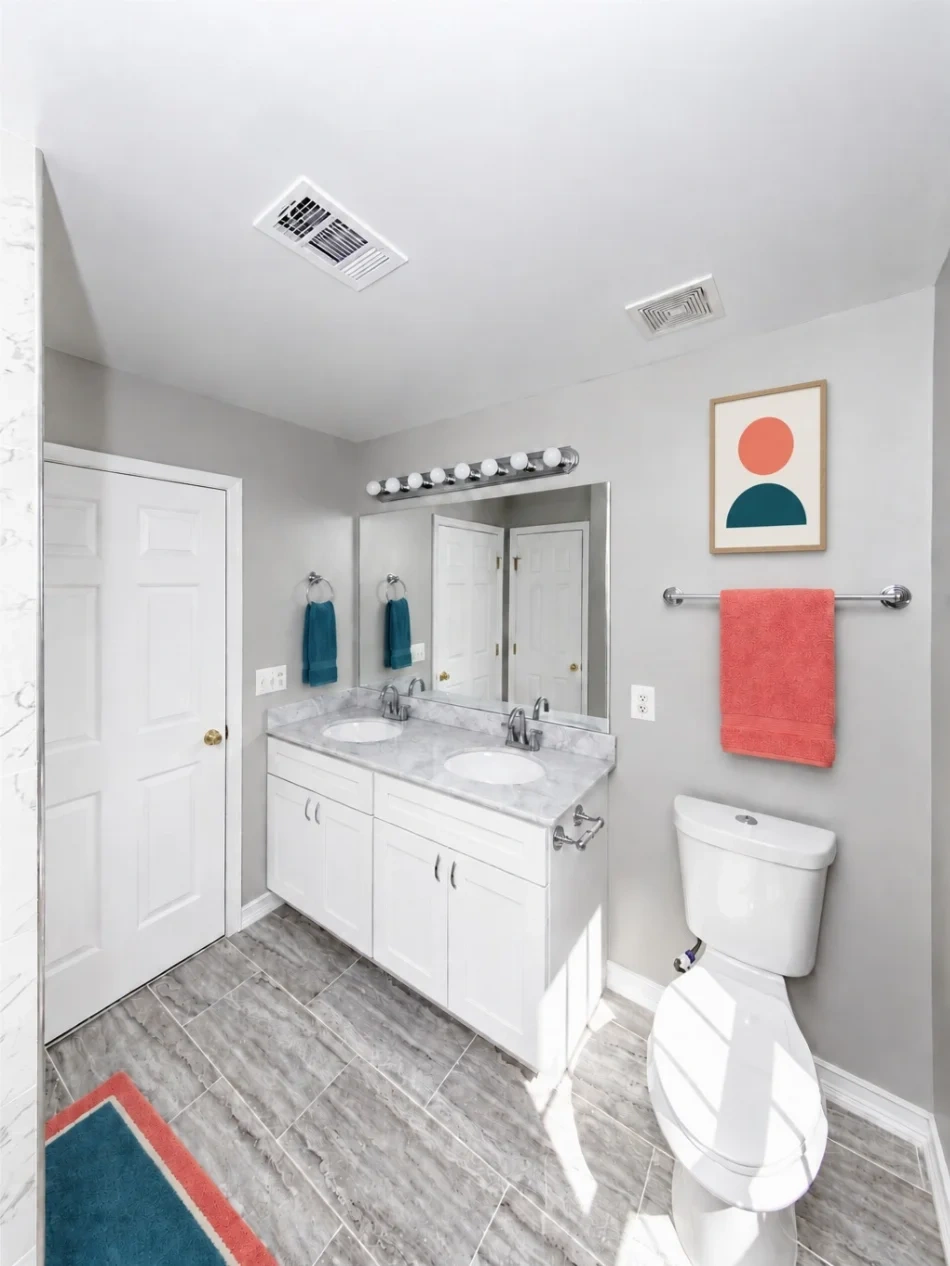
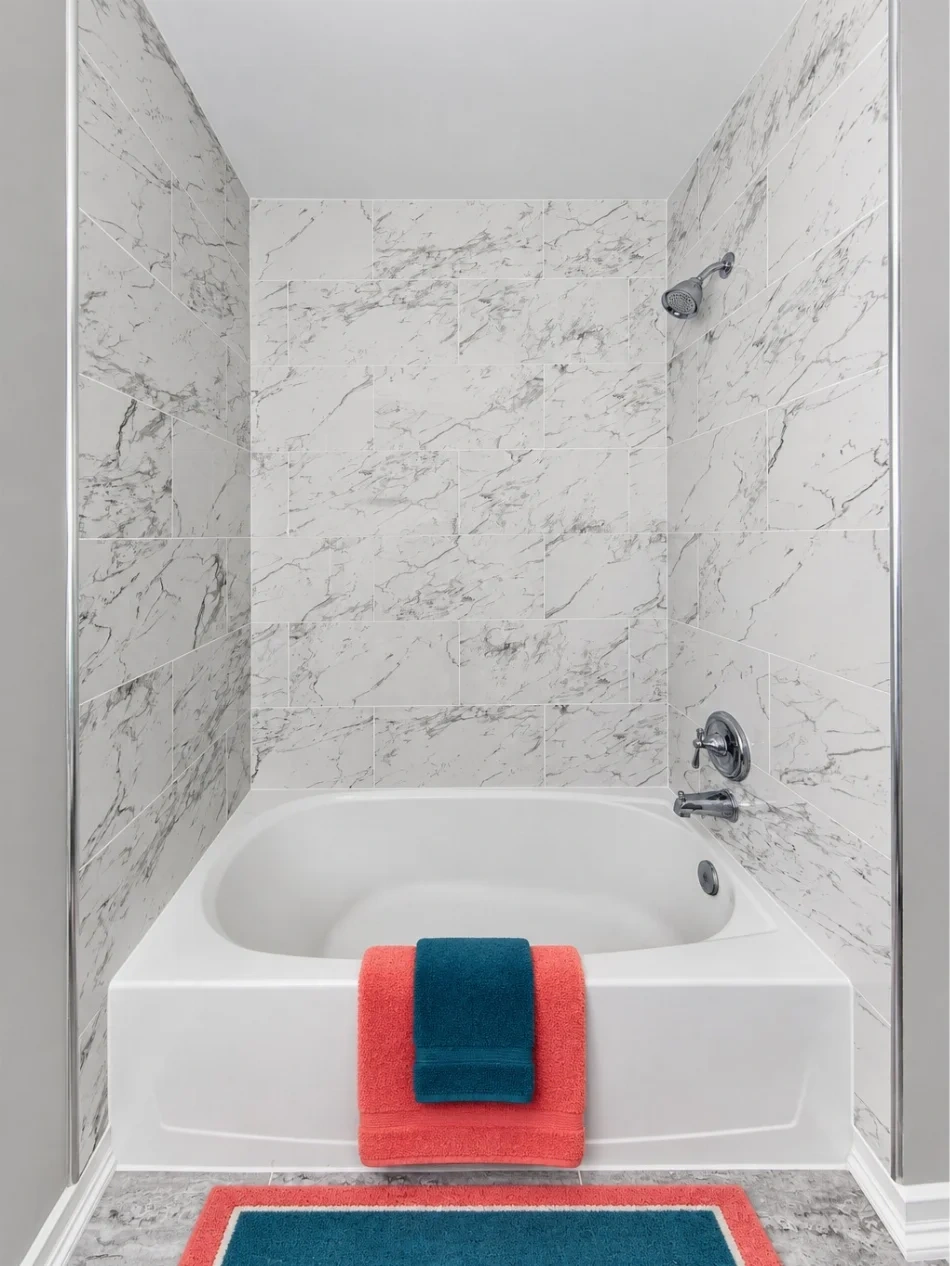
- This Lorton, VA bathroom remodel began with demolition of the outdated tub surround, vanity area, flooring, fixtures, and wall finishes, then was rebuilt into a bright modern transitional bathroom. The new room features a white tub/shower combo with marble-look porcelain wall tile, chrome shower and tub fixtures, gray wood-look porcelain floor tile, and soft neutral walls. A white double vanity with marble-look countertop and backsplash, undermount sinks, chrome faucets, large wall mirror, updated vanity lighting, white trim, and refreshed closet storage complete the clean, polished design.
A Lorton bathroom with distinct daily-use zones
The documented Lorton renovation replaced the previous tub surround, vanity area, flooring, fixtures and wall finishes. The completed room combines a white tub-shower arrangement with a double vanity, updated lighting and refreshed storage. It is a useful example of a bathroom that keeps a bath within the household brief.
The project includes marble-look porcelain around the tub, gray wood-look porcelain flooring and soft neutral walls. The photographs provide a way to examine those surfaces together, rather than treating each selection as a separate showroom decision.
Retain the function of a bath
A tub-shower combination answers a different brief from a shower-only room. In this project, the white bath and tiled surround remain part of the finished arrangement. Chrome fittings and the surrounding tile give the bathing area its own coordinated set of details.
When planning your bathroom, describe which bathing uses must remain before selecting fixtures. A preference for a particular bath or shower should be reviewed against actual room information, selected product specifications and the intended scope. This gallery is not a fit check for another property.
The double vanity and everyday storage
The recorded vanity arrangement includes two undermount sinks, chrome faucets, a large mirror and updated vanity lighting. The white cabinetry and marble-look countertop keep the preparation area visually consistent with the rest of the room. Refreshed closet storage is also part of the documented scope.
A useful storage brief distinguishes what is used at each sink from items stored elsewhere. Discuss daily access, cleaning products and shared supplies before making cabinet selections. Confirm which fixtures, mirrors, lights and finish repairs are included when comparing proposals.
Connect the photographs to your own scope
The project offers specific finish and fixture decisions to discuss, without claiming a universal best bathroom layout. Your room, household needs and construction conditions may lead to a different answer. Bring wide views of the existing room and a short priority list to the first conversation.
The Lorton service-area page links this local example with the relevant services. The bathroom planning resources explain how to organize your questions, while the consultation and phone links provide a direct route to Graves.
Related reading
Published by Graves Design & Remodeling, Inc. · +17036604554
8346 Traford Ln Suite #7, Springfield, VA 22152