
Graves Design & Remodeling
Home Remodeling in Burke, Virginia
Planning a bathroom remodel in Burke? Start with the shower, vanity and storage you use every day. Explore our photographed Burke bathroom, then compare the choices that belong in your own scope.
Remodeling for your Burke home
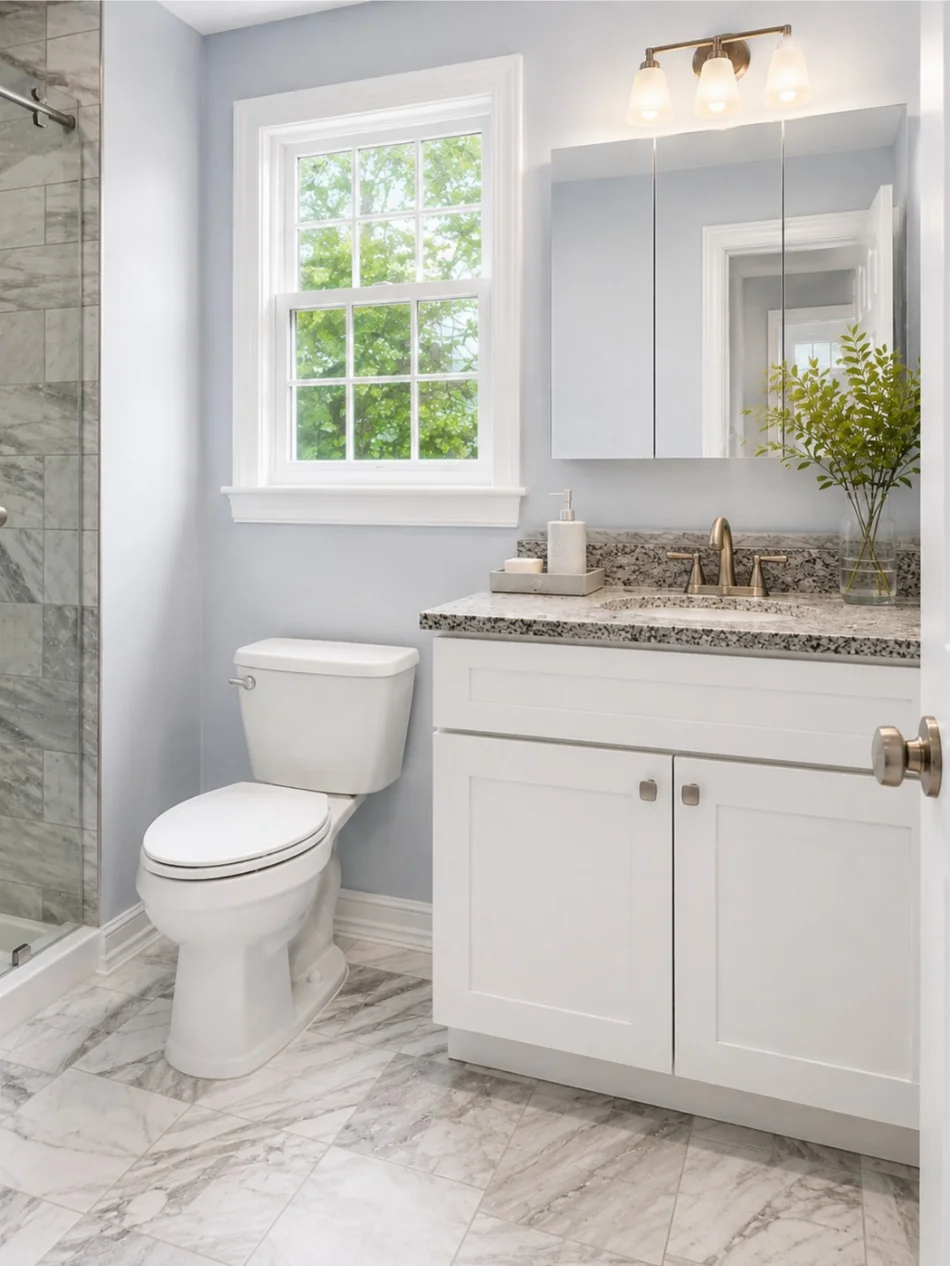
The Burke project pairs a walk-in shower and recessed niche with frameless glass and a white shaker vanity. Together, these details offer a useful starting point for discussing shower storage, access and a coordinated finish palette.
Bathroom planning starts with the routines the room must support. Decide which fixtures matter, which items need storage and what feels difficult about the current arrangement. That gives the design discussion a clearer brief than a list of unrelated product photographs.
A shower and vanity project with a coordinated finish palette
Our Burke bathroom example brings together a walk-in shower, recessed niche, frameless glass and a white shaker vanity. The original photographs show how those details work in one finished room, with the actual project locality retained.
Explore the Burke project photographs and documented features. The example retains its real location and does not supply a price or construction schedule for another property.
Shower, vanity and storage priorities
Before discussing a shower or vanity change, note what is difficult about the existing bathroom. Photograph the room from the doorway, identify the toiletries and towels that need storage, and list any fixtures you intend to keep. Include whether another bathroom will be available during the work.
Use the bathroom scope and budget worksheet to prepare questions for your own project.
Our cabinet comparison guide, kitchen layout guide and proposal comparison worksheet help organize different decisions. Use the guide that matches the question you actually need to resolve.
Kitchen and cabinetry choices
A useful Burke project conversation can also cover kitchen storage, cabinetry or a wider remodeling goal. Start with the primary room and distinguish essential work from optional changes. The services below explain those different starting points.
Before relying on a proposal, identify included work, exclusions, allowances and the people responsible for design, supply, installation and communication. The project process explains how a brief moves toward an agreed scope. The cost planning hub connects each room type with its own budget worksheet.
Check the property and the proposed scope
For work in Fairfax County, use the county’s official permit guidance as a starting reference. Confirm the property jurisdiction and the actual requirements with the responsible professionals. A service-area page is not a permit determination or evidence that all work is included.
Graves serves Burke homeowners from its published Springfield business base. Call (703) 660-4554 or choose a phone consultation to discuss location and project fit before arranging a visit.
Can I use this example as a price for my home?
No. A project gallery explains actual features and decisions. Your property, scope and selections need their own proposal.
What should I prepare before calling?
Have the locality, main room, priorities and useful photos ready. Existing product information is helpful when you plan to retain equipment.
What should I compare when planning a shower and vanity?
Compare shower storage, enclosure choices, vanity capacity and the space needed for everyday use. Ask the proposal to identify the work around the fixtures as well as the selected products.
Published by Graves Design & Remodeling, Inc. · +17036604554
8346 Traford Ln Suite #7, Springfield, VA 22152