
Bathroom remodeling
Walk-In Shower and White Vanity in Burke, VA
A walk-in shower, recessed niche and white shaker vanity give this Burke bathroom a coordinated transitional finish. See the original project photographs and the choices behind the room.
Project at a glance
- Location
- Burke, VA
- Project type
- Bathroom remodeling
- Documented scope
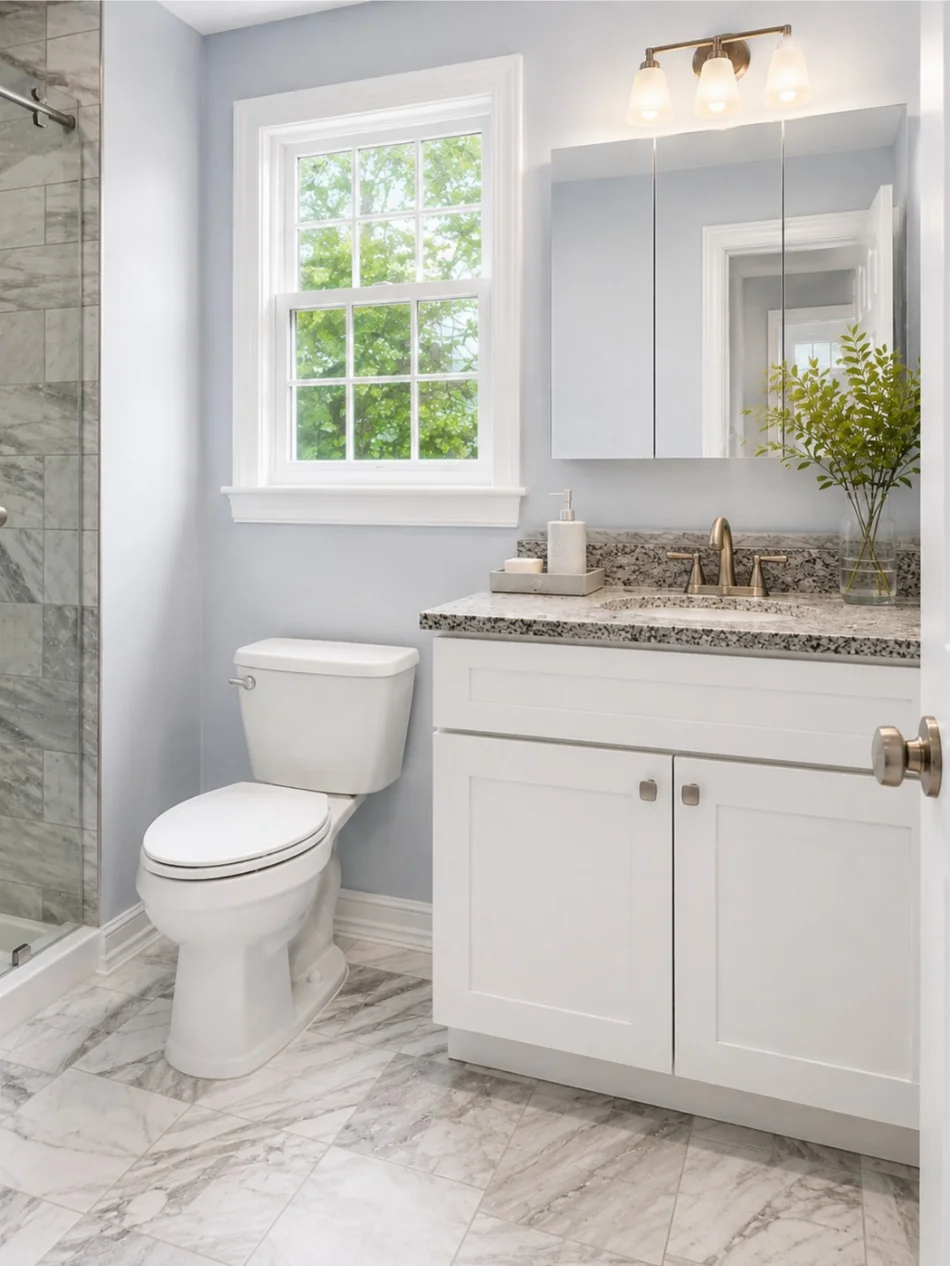
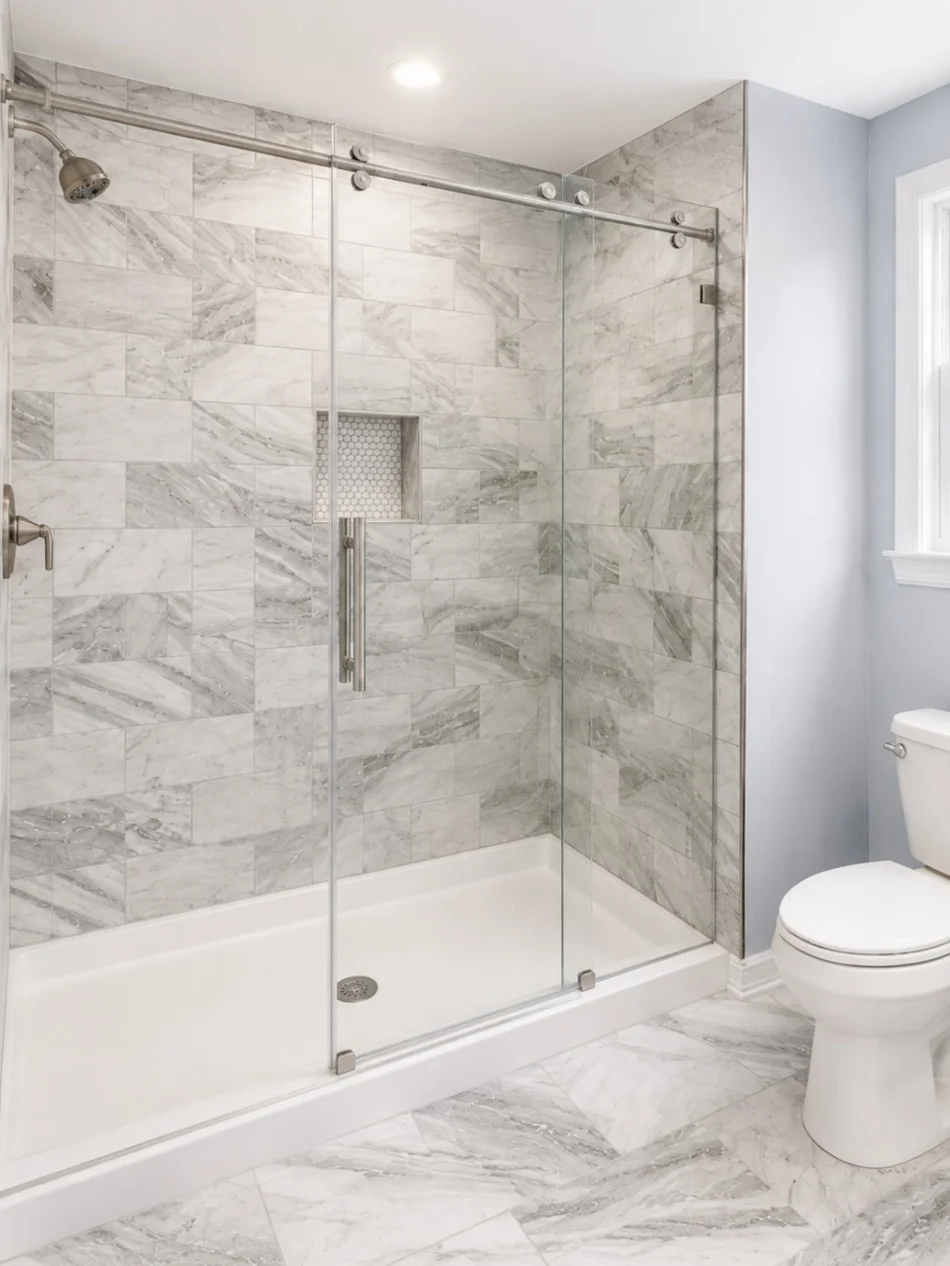
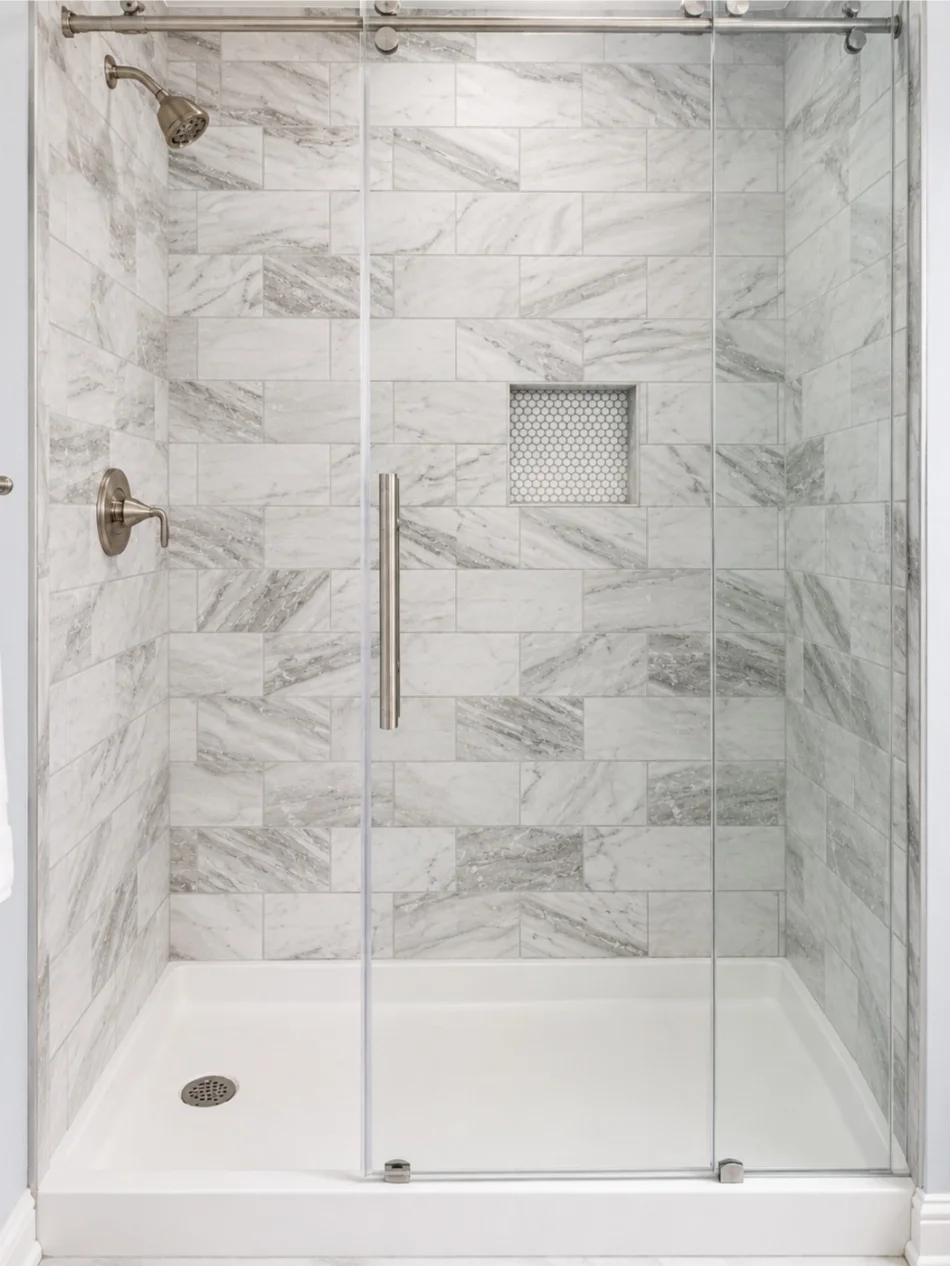
- This Burke, VA bathroom remodel transformed an outdated bathroom into a bright, modern retreat with improved functionality and timeless style. The project included demolition of the existing shower and bathroom finishes, removal of old flooring and fixtures, and installation of a new walk-in shower with gray marble-look porcelain tile walls, matching tile flooring, a recessed niche with mosaic accent tile, frameless glass enclosure, white shaker vanity, and granite countertop. The transitional design combines elegant finishes, neutral tones, and practical upgrades to create a clean and inviting bathroom space.
A coordinated shower and vanity renovation
This Burke bathroom project replaced the previous shower and bathroom finishes with a modern transitional combination. The work includes a walk-in shower, gray marble-look porcelain wall tile, matching flooring, a recessed niche, frameless glass and a white shaker vanity with a granite countertop.
The room brings several decisions together: how the shower is enclosed, where everyday items are kept and how the vanity relates to the surrounding finishes. The photographs let you inspect those visible choices without treating a product photograph as proof that the same arrangement will fit a different bathroom.
A shower niche within the tiled walls
The recessed niche gives the shower a dedicated storage location within the tiled wall arrangement. Its mosaic accent is a small change of scale against the larger surrounding tile. Frameless glazing keeps the enclosure visually open to the rest of the room.
These are finish and use observations, not instructions for waterproofing or constructing a shower. For your own bathroom, the proposed system, installation responsibilities and site requirements need to be established by the responsible professionals. Ask how the intended storage will be integrated into the complete shower specification.
Keep the vanity useful as well as coordinated
The white shaker vanity, countertop and mirror create a clear everyday preparation area. The neutral finish palette allows the tiled shower and vanity to read as parts of one room rather than separate purchases. The project includes granite at the vanity; the photographs show its pattern alongside the other finishes.
Begin your own vanity discussion with the items that need daily access and the space available around the fixtures. Confirm selected product details and fit before ordering. A similar colour or door style does not establish that a cabinet has the same size, interior arrangement or installation requirements.
Bring the room and household into the brief
A bathroom brief should explain who uses the space, the routines it needs to support and the features that matter most. The shower and vanity in this project offer concrete details to discuss, while the actual scope for another home may be different.
Explore the bathroom service page and the preparation guide before contacting Graves. If your home is in Burke, use the area page to connect the locality, services and project example. The phone consultation link and direct-call option remain available as separate ways to start.
Related reading
Published by Graves Design & Remodeling, Inc. · +17036604554
8346 Traford Ln Suite #7, Springfield, VA 22152