
Custom cabinetry and bathroom renovation
Bathroom and Walk-In Closet Storage in Fairfax, VA
Bathroom cabinetry and walk-in closet storage form one coordinated Fairfax primary-suite project. Explore the slate-blue vanity, tall storage and contrasting closet finishes.
Project at a glance
- Location
- Fairfax, VA
- Project type
- Custom cabinetry and bathroom renovation
- Documented scope
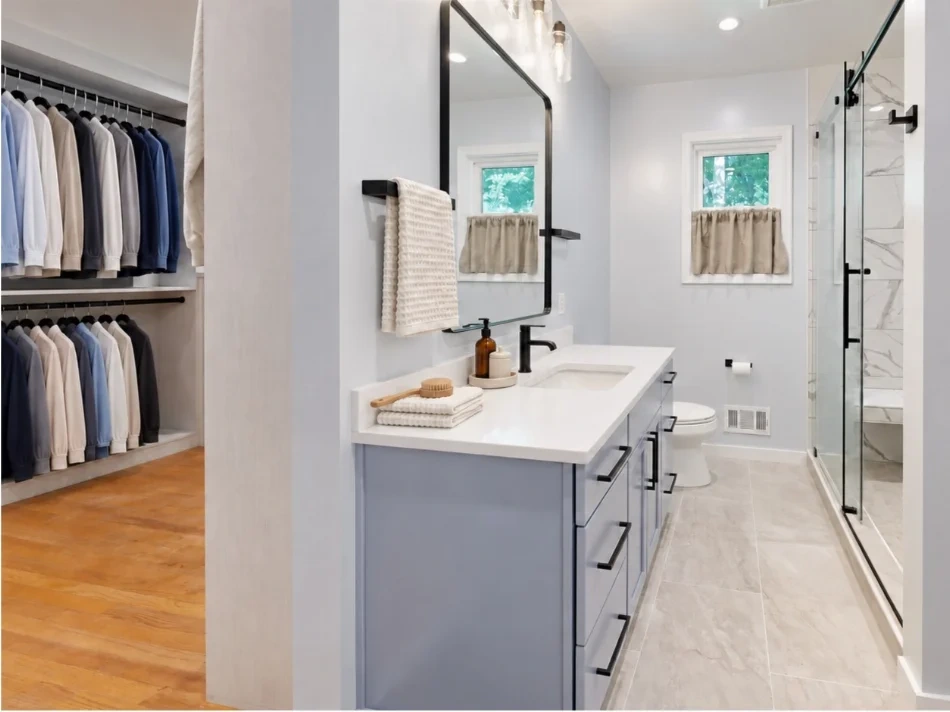
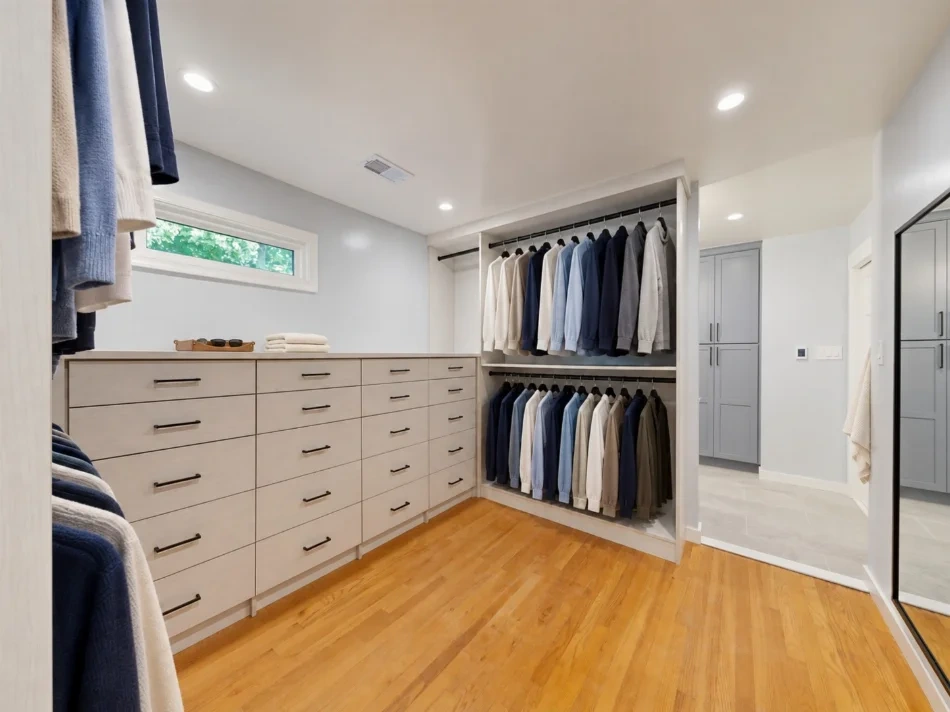
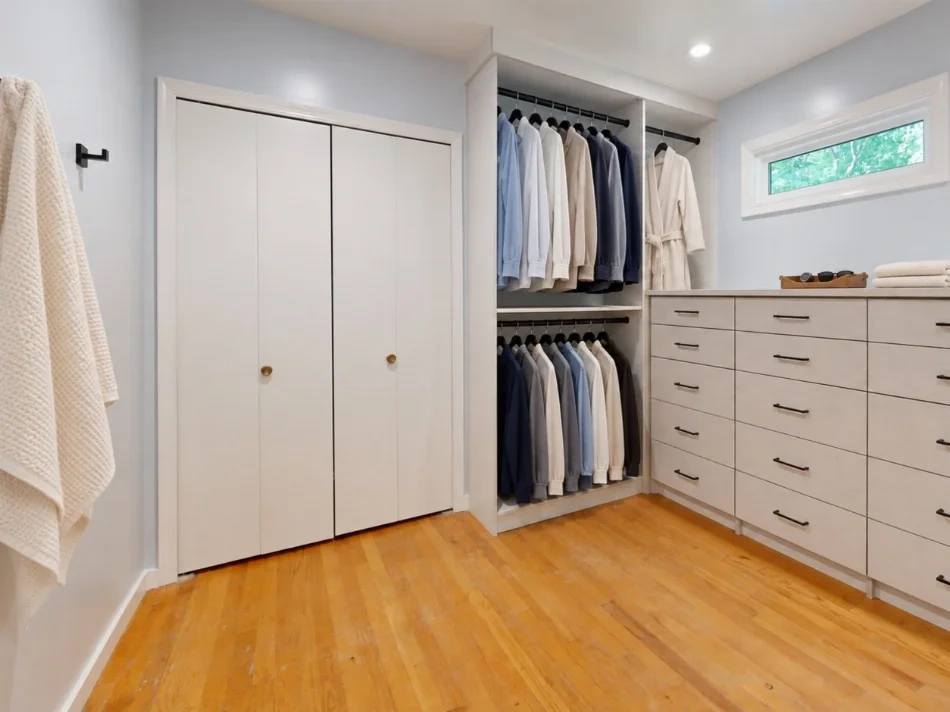
- This modern primary suite transformation in Fairfax, VA highlights exceptional craftsmanship. We demolished an outdated layout to build an expanded bathroom and custom walk-in closet. Designed in a transitional, contemporary style, the space features a slate-blue vanity, quartz countertops, frameless glass shower, and matte black fixtures. Marble-look porcelain wall tile pairs with large-format floor tile in the bath, while the closet features light wood-look custom cabinetry paired with warm wood flooring, seamlessly blending utility and luxury into one unified layout.
Storage across a bathroom and closet
This project combines an expanded bathroom and custom walk-in closet in Fairfax. The finished arrangement combines a slate-blue vanity, tall bathroom storage and light wood-look closet cabinetry. The cabinetry is part of a wider primary-suite renovation rather than an isolated freestanding furniture purchase.
The gallery shows how the storage changes between the wet-room setting and the dressing area. Closed bathroom cabinets keep a different visual rhythm from the open hanging and shelf arrangement in the closet. Those distinct uses are worth discussing before choosing a single cabinet style for an entire suite.
Bathroom cabinetry and the surrounding finishes
The recorded bathroom finishes include quartz countertops, frameless shower glass, matte black fixtures, marble-look porcelain wall tile and large-format floor tile. The vanity and tall storage work within that coordinated palette. The photographs show the repeated cabinet colour and hardware across the room.
For another home, make a list of what belongs at the vanity, what needs enclosed tall storage and which items should be kept in a separate closet. The aim is a storage brief that reflects the household rather than a requirement to reproduce this project cabinet for cabinet.
A different storage brief for the closet
The walk-in closet uses light wood-look cabinetry alongside warm wood flooring. Hanging space and shelving respond to clothing storage rather than bathroom toiletries. The distinction helps explain why cabinetry planning begins with an inventory of items and how they need to be accessed.
Compare open and closed storage deliberately. Open sections can make frequently used items visible; closed sections can keep other belongings out of view. The right balance depends on the room, the items and the way the household prefers to organize them. Actual dimensions and specifications need to be confirmed for the proposed design.
Define the complete cabinetry scope
This gallery documents the completed features described in the source record. It does not assign a cabinet manufacturer, fabrication method, price or construction schedule that the record does not establish. Design, supply and installation responsibilities for your project should be explicit in its proposal.
Use the cabinetry service page to discuss storage and fit, or the bathroom service page for the wider room scope. The project-planning and quote-comparison guides help separate selections, responsibilities and exclusions before an order or agreement is approved.
Related reading
Published by Graves Design & Remodeling, Inc. · +17036604554
8346 Traford Ln Suite #7, Springfield, VA 22152