
Home additions
Laundry Addition and Storage in Falls Church
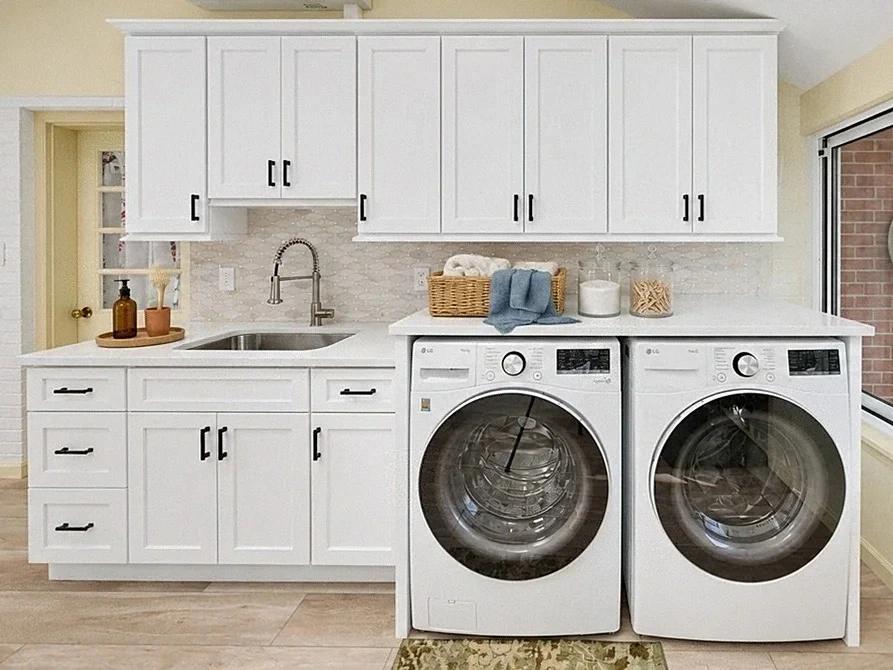
White shaker cabinetry, a folding counter and a utility sink give this Falls Church laundry addition a clear everyday purpose. A mini-split system is part of the documented room-comfort scope.
Project at a glance
- Location
- Falls Church, VA
- Project type
- Laundry addition renovation
- Documented scope
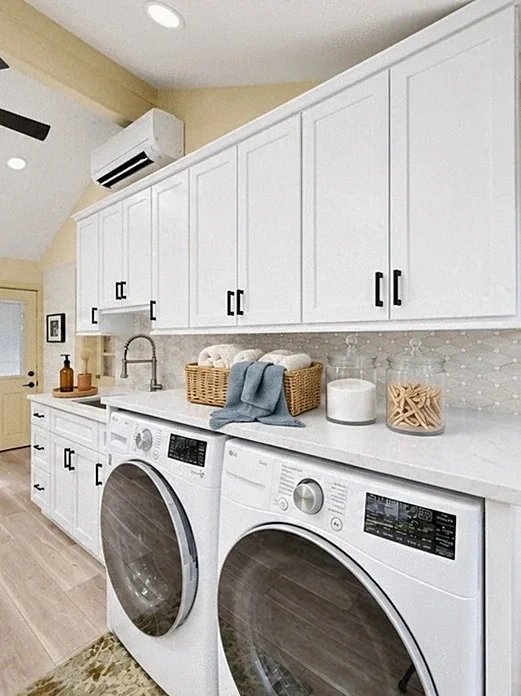
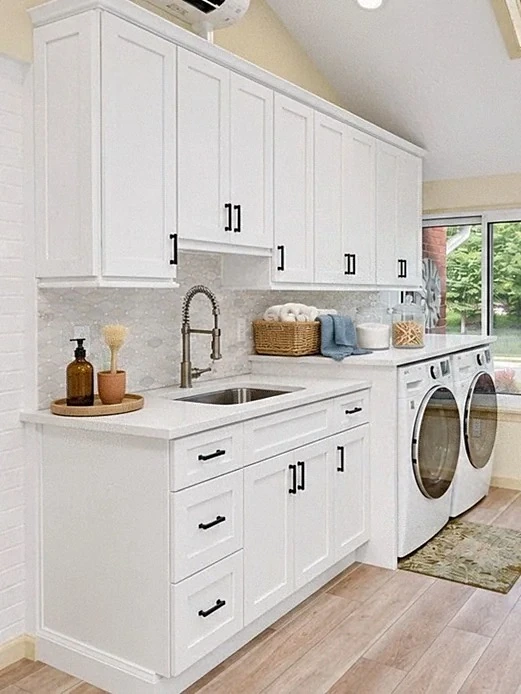
- This laundry room remodel in Falls Church, VA combines transitional style with everyday function, along with a new mini-split AC system added for comfort in the addition. White shaker cabinetry, dark hardware, wood-look tile flooring, and a patterned backsplash create a bright, polished look. Custom storage, a seamless folding countertop, and a utility sink keep the space organized, durable, and refined.
A laundry room designed around the task
This Falls Church project brings storage, a folding surface and a utility sink into a coordinated laundry-room arrangement. The design combines white shaker cabinetry, dark hardware, wood-look tile flooring and a patterned backsplash. The finishes give a working room a deliberate palette rather than treating it as an afterthought.
A laundry brief should begin with the sequence of everyday tasks: where items arrive, where supplies are kept, where clothes can be set down and what belongs near the sink. This finished room offers concrete details to discuss without assuming that every home has the same footprint or connections.
Cabinetry, work surface and utility sink
The custom storage and folding countertop organize the wall around its daily purpose. Closed cabinetry provides a different role from a clear surface used for sorting and folding. The utility sink is another distinct element to include when defining the room scope.
For your own project, identify the appliances and their exact specifications before a layout or cabinet order is approved. Confirm who handles equipment, cabinetry, surfaces and any required building-service changes. These are responsibilities to define for the actual home, not measurements or installation instructions taken from a photograph.
Comfort belongs in the room scope
This project includes a new mini-split air-conditioning system for comfort in the addition. That is a specific part of this job, not a promise that the same system is appropriate for every addition, sunroom or converted space.
When discussing a room addition, explain how you intend to use it through the year and ask how that use affects the proposed envelope and building-services scope. Separate those questions from the choice of a paint colour or cabinet finish so the complete room is considered.
Connect the room to your own priorities
This project connects a finished room to a clear household purpose. Its documented features are storage, work surface, sink, finishes and room comfort. It does not establish a foundation design, structural method, project price or completion period for another home.
Explore the home-addition and sunroom services to discuss the space you need. The process and cost-scope guides help organize decisions before a proposal. Call Graves to connect those questions to your property and goals.
Related reading
Published by Graves Design & Remodeling, Inc. · +17036604554
8346 Traford Ln Suite #7, Springfield, VA 22152